Welcome home to this inviting South College Station property, ideally situated along a peaceful greenbelt with no rear neighbors! Offering four bedrooms, three and a half baths, a versatile bonus room, and a sunroom with heating and air conditioning, this home provides plenty of space for comfortable everyday living and entertaining. The open-concept living area features beautiful built-ins and a cozy fireplace, creating a warm and welcoming space to gather with family and friends. The spacious kitchen is designed for both cooking and entertaining, featuring a large island, stainless steel appliances, double ovens, and a convenient walk-in pantry. The oversized bedrooms offer plenty of room to relax and unwind, with three bedrooms featuring built-in desk areas—perfect for homework, a home office, or a creative workspace. Just off the living spaces, the sunroom provides a wonderful additional area to enjoy year-round while taking in the peaceful backyard views. Step outside and enjoy the privacy of a backyard that backs directly to the greenbelt, offering a serene setting with no neighbors behind you. Conveniently located near restaurants, shopping, parks, and schools, this home combines comfort, privacy, and an ideal South College Station location. Schedule your private showing today and come see all this home has to offer!
Active
$520,000
2151 Rockcliffe Loop, College Station, TX 77845
4beds
2,801sqft
Single Family Residence
Built in 2007
0.26 Acres Lot
$507,200 Zestimate®
$186/sqft
$30/mo HOA
What's special
Cozy fireplaceStainless steel appliancesPeaceful backyard viewsFour bedroomsSpacious kitchenDouble ovensLarge island
- 20 days
- 717
- 62
Likely to sell faster than
Zillow last checked:
Listing updated:
Listed by:
Ashton Rea TREC #0737504 432-264-8002,
Engel & Voelkers B/CS
Source: BCSMLS,MLS#: 26010515 Originating MLS: Bryan College Station Regional AOR
Originating MLS: Bryan College Station Regional AORFacts & features
Interior
Bedrooms & bathrooms
- Bedrooms: 4
- Bathrooms: 4
- Full bathrooms: 3
- 1/2 bathrooms: 1
Rooms
- Room types: Bonus Room, Dining Room, Family Room
Primary bedroom
- Description: Full Bath In Rm.,Granite Vanity Tops,Jetted Tub,Separate Shower,Separate Vanities,Walk-in Closets
- Level: Main
Bedroom
- Description: Walk-in Closets
- Level: Main
Bedroom
- Description: Jack/Jill Bath
- Level: Main
Bedroom
- Level: Main
Bonus room
- Level: Main
Breakfast room nook
- Level: Main
Dining room
- Level: Main
Kitchen
- Description: Breakfast Area,Built-In Dishwasher,Cook Top,Eating Bar,Garbage Disposal,Microwave Oven,Refrigerator,Vent Fan
- Level: Main
Living room
- Level: Main
Sunroom
- Level: Main
Heating
- Central, Gas
Cooling
- Central Air, Ceiling Fan(s), Electric
Appliances
- Included: Cooktop, Double Oven, Dishwasher, Disposal, Microwave, Refrigerator, Water Heater, TanklessWater Heater
- Laundry: Washer Hookup
Features
- Granite Counters, High Ceilings, Window Treatments, Breakfast Area, Ceiling Fan(s), Dry Bar, Kitchen Exhaust Fan, Kitchen Island, Walk-In Pantry
- Flooring: Tile, Vinyl
- Windows: Low-Emissivity Windows
- Has fireplace: Yes
- Fireplace features: Gas
Interior area
- Total structure area: 2,801
- Total interior livable area: 2,801 sqft
Video & virtual tour
Property
Parking
- Total spaces: 2
- Parking features: Attached, Front Entry, Garage, Garage Door Opener
- Attached garage spaces: 2
Accessibility
- Accessibility features: None
Features
- Levels: One
- Stories: 1
- Patio & porch: Covered
- Exterior features: Sprinkler/Irrigation
- Fencing: Masonry,Privacy,Wood
Lot
- Size: 0.26 Acres
- Features: Trees Large Size, Trees
Details
- Parcel number: 112665
Construction
Type & style
- Home type: SingleFamily
- Architectural style: Traditional
- Property subtype: Single Family Residence
Materials
- Brick, Stone
- Foundation: Slab
- Roof: Composition,Shingle
Condition
- Year built: 2007
Details
- Builder name: Mariott Homes
Utilities & green energy
- Sewer: Public Sewer
- Water: Public
- Utilities for property: Natural Gas Available, High Speed Internet Available, Sewer Available, Trash Collection, Water Available
Green energy
- Energy efficient items: Insulation, Solar Screens, Windows
Community & HOA
Community
- Features: Playground, Patio, Sport Court(s), Tennis Court(s)
- Security: Smoke Detector(s)
- Subdivision: Castlegate
HOA
- Has HOA: Yes
- Amenities included: Maintenance Grounds, Management
- Services included: Common Area Maintenance, Association Management
- HOA fee: $360 annually
Location
- Region: College Station
Financial & listing details
- Price per square foot: $186/sqft
- Tax assessed value: $541,000
- Annual tax amount: $4,708
- Date on market: 9/17/2026
- Cumulative days on market: 21 days
Estimated market value
$507,200
$482,000 - $533,000
$3,119/mo
Price history
| Date | Event | Price |
|---|---|---|
| 9/17/2026 | Listed for sale | $520,000+9.5%$186/sqft |
Source:  BCSMLS #26010515 Report a problem BCSMLS #26010515 Report a problem | ||
| 5/29/2024 | Sold | -- |
Source: BCSMLS #24007572 Report a problem | ||
| 5/3/2024 | Pending sale | $474,900$170/sqft |
Source: BCSMLS #24007572 Report a problem | ||
| 5/2/2024 | Contingent | $474,900$170/sqft |
Source: BCSMLS #24007572 Report a problem | ||
| 4/22/2024 | Listed for sale | $474,900+43.9%$170/sqft |
Source: BCSMLS #24007572 Report a problem | ||
| 3/7/2012 | Listing removed | $330,000$118/sqft |
Source: Homes.com #56197 Report a problem | ||
| 3/6/2012 | Listed for sale | $330,000$118/sqft |
Source: Homes.com #56197 Report a problem | ||
| 12/21/2009 | Listing removed | $330,000$118/sqft |
Source: Homes.com #56197 Report a problem | ||
| 7/3/2009 | Listed for sale | $330,000$118/sqft |
Source: Homes.com #56197 Report a problem | ||
Public tax history
| Year | Property taxes | Tax assessment |
|---|---|---|
| 2025 | $4,708 | $541,000 +11.3% |
| 2024 | -- | $486,039 +10% |
| 2023 | -- | $441,854 +10% |
| 2022 | $3,325 -57.3% | $401,685 +10% |
| 2021 | $7,790 | $365,168 +3% |
| 2020 | -- | $354,678 -1.2% |
| 2019 | $7,748 -2.2% | $359,030 +1.9% |
| 2018 | $7,925 | $352,460 +1.4% |
| 2017 | $7,925 +11.2% | $347,580 +1.6% |
| 2016 | $7,127 | $342,170 +3.3% |
| 2015 | $7,127 | $331,270 +4.7% |
| 2014 | $7,127 | $316,470 +5.1% |
| 2013 | -- | $301,140 +2.9% |
| 2012 | -- | $292,650 -1.2% |
| 2011 | -- | $296,140 |
| 2010 | -- | $296,140 -1.7% |
| 2009 | -- | $301,120 +1.7% |
| 2008 | -- | $296,170 +749.1% |
| 2007 | -- | $34,880 +7.2% |
| 2006 | $840 -4.7% | $32,550 |
| 2005 | $881 | $32,550 +12.9% |
| 2004 | -- | $28,830 -4.6% |
| 2003 | -- | $30,230 |
Find assessor info on the county website
Monthly payment
Est. payment
Payment breakdown
Explore the cost of this home by adjusting the details. Changes won't be saved.Climate risks
Neighborhood: 77845
Nearby schools
Schools provided by the listing agent
- Middle: ,
- District: College Station
Source: BCSMLS. This data may not be complete. We recommend contacting the local school district to confirm school assignments for this home.
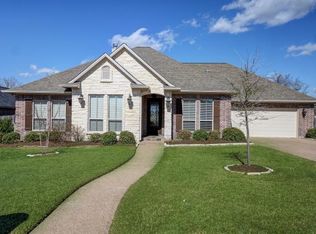
- $554,4004 bd3 ba2.5k sqft2153 Rockcliffe Loop, College Station, TX 77845Off Market
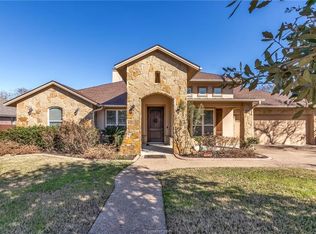
- $503,5004 bd4 ba2.9k sqft2149 Rockcliffe Loop, College Station, TX 77845Off Market
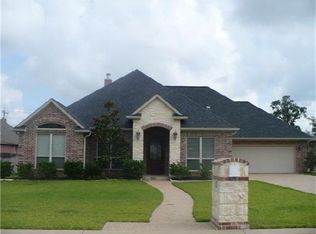
- $558,1004 bd3 ba2.4k sqft2155 Rockcliffe Loop, College Station, TX 77845Off Market
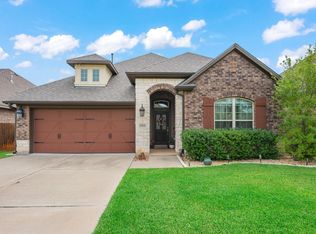
- $454,6003 bd3 ba2.4k sqft2147 Rockcliffe Loop, College Station, TX 77845Off Market
Similar homes
- $499,9004 bd3 ba2.8k sqft2116 Rockcliffe Loop, College Station, TX 77845For Sale
 MLS ID #26004843, Ashley Granger, Brick + Parcel Real Estate Group. BCSMLS
 - $499,9003 bd4 ba2.7k sqft2603 Hailes Ct, College Station, TX 77845For Sale
 MLS ID #97952912, Myrna Lopez, Beyond Real Estate. HAR
 - $504,0004 bd3 ba2.5k sqft9201 Brookwater Cir, College Station, TX 77845For Sale
 MLS ID #26011816, Sarah Mengers, Walsh &Mangan Premier RE Group. BCSMLS
 - $405,0004 bd4 ba2.6k sqft2307 Carisbrooke Loop, College Station, TX 77845For Sale
 MLS ID #21398754, Andy Martinez. NTREIS
