Immaculately updated, beautiful home tucked away on a quiet cul-de-sac in desirable centrally located Woodcreek. This thoughtfully updated 3BR/2BA home offers features an open-concept design, two dining areas, and exceptional indoor-outdoor living. Updates include roof (2020); interior paint, carpet/padding, and HVAC (2023–2025); plus 2025 improvements- exterior paint, water heater, toilets, fireplace gas logs/inspection, and coach lighting. Refrigerator replaced in 2026. Additional features: app-controlled irrigation, insulated garage door, pool HVAC maintenance program, and newer garbage disposal. This stunning kitchen is the heart of the home, featuring Calacatta Gold marble countertops, oversized island, commercial farmhouse sink, gas range, wine refrigerator, brick backsplash, upgraded stainless appliances, and designer lighting. Rich solid hardwood flooring flows through the main living areas, while oversized windows bring in natural light. Spacious primary retreat includes a private sitting area/study, dual vanities, separate closets, soaking jacuzzi tub, and walk-in shower. Secondary bedrooms feature newer upgraded carpet and padding installed in 2023. Step outside to a private backyard oasis with no back neighbors, sparkling pool, hot tub, decking, and green space ideal for entertaining or relaxing year-round. Conveniently located minutes from hospitals, shopping, dining, grocery stores, and coffee shops.
Active
Price cut: $10K (7/30)
$570,000
1409 Stonebridge Ct, College Station, TX 77845
3beds
2,115sqft
Single Family Residence
Built in 2001
0.28 Acres Lot
$552,900 Zestimate®
$270/sqft
$15/mo HOA
What's special
Sparkling poolInsulated garage doorHot tubImmaculately updatedCommercial farmhouse sinkExceptional indoor-outdoor livingRich solid hardwood flooring
- 118 days
- 561
- 28
Zillow last checked:
Listing updated:
Listed by:
Kendra Hudson TREC #0572755 979-290-4312,
Hudson Team, The
Source: BCSMLS,MLS#: 26005818 Originating MLS: Bryan College Station Regional AOR
Originating MLS: Bryan College Station Regional AORFacts & features
Interior
Bedrooms & bathrooms
- Bedrooms: 3
- Bathrooms: 2
- Full bathrooms: 2
Rooms
- Room types: Dining Room, Family Room, Kitchen, Study
Primary bedroom
- Description: Full Bath In Rm.,Walk-in Closets
- Level: Main
Bedroom
- Description: Closet Area
- Level: Main
Bedroom
- Description: Closet Area
- Level: Main
Dining room
- Level: Main
Eat in kitchen
- Description: Breakfast Area,Built-In Dishwasher,Eating Bar,Garbage Disposal,Gas Range,Island,Microwave Oven,Vent Fan
- Level: Main
Family room
- Description: Additional Features
- Level: Main
Laundry
- Description: Dryer Connection,Pantry,Washer Connection
- Level: Main
Study
- Level: Main
Heating
- Central, Electric
Cooling
- Central Air, Ceiling Fan(s), Electric, Attic Fan
Appliances
- Included: Dishwasher, Disposal, Gas Range, Microwave, Wine Cooler, Water Heater, GasWater Heater
- Laundry: Washer Hookup
Features
- High Ceilings, Marble Counters, Smart Home, Window Treatments, Breakfast Area, Ceiling Fan(s), Dry Bar, Kitchen Exhaust Fan, Kitchen Island, Programmable Thermostat
- Flooring: Carpet, Tile, Wood
- Has fireplace: Yes
- Fireplace features: Gas Log
Interior area
- Total structure area: 2,115
- Total interior livable area: 2,115 sqft
Property
Parking
- Total spaces: 2
- Parking features: Attached, Front Entry, Garage, Garage Door Opener
- Attached garage spaces: 2
Accessibility
- Accessibility features: None
Features
- Levels: One
- Stories: 1
- Patio & porch: Covered
- Exterior features: Sprinkler/Irrigation
- Pool features: In Ground
- Fencing: Privacy,Wood
Lot
- Size: 0.28 Acres
- Features: Cul-De-Sac, Trees
Details
- Parcel number: 106303
Construction
Type & style
- Home type: SingleFamily
- Property subtype: Single Family Residence
Materials
- Brick
- Foundation: Slab
- Roof: Composition,Shingle
Condition
- Year built: 2001
Utilities & green energy
- Sewer: Public Sewer
- Water: Public
- Utilities for property: Electricity Available, Natural Gas Available, High Speed Internet Available, Sewer Available, Trash Collection, Underground Utilities, Water Available
Green energy
- Energy efficient items: Thermostat
Community & HOA
Community
- Security: Security System, Smoke Detector(s)
- Subdivision: Woodcreek
HOA
- Has HOA: Yes
- Amenities included: Maintenance Grounds
- Services included: Common Area Maintenance, Reserve Fund
- HOA fee: $185 annually
Location
- Region: College Station
Financial & listing details
- Price per square foot: $270/sqft
- Tax assessed value: $480,827
- Annual tax amount: $4,235
- Date on market: 5/15/2026
- Cumulative days on market: 118 days
- Electric utility on property: Yes
Estimated market value
$552,900
$525,000 - $581,000
$3,070/mo
Price history
| Date | Event | Price |
|---|---|---|
| 7/30/2026 | Price change | $570,000-1.7%$270/sqft |
Source:  BCSMLS #26005818 Report a problem BCSMLS #26005818 Report a problem | ||
| 6/22/2026 | Price change | $580,000-2.5%$274/sqft |
Source: BCSMLS #26005818 Report a problem | ||
| 5/15/2026 | Listed for sale | $595,000+16.9%$281/sqft |
Source: BCSMLS #26005818 Report a problem | ||
| 10/13/2022 | Sold | -- |
Source: BCSMLS #22011714 Report a problem | ||
| 10/6/2022 | Pending sale | $509,000$241/sqft |
Source: BCSMLS #22011714 Report a problem | ||
| 9/22/2022 | Listed for sale | $509,000$241/sqft |
Source: BCSMLS #22011714 Report a problem | ||
| 9/17/2022 | Pending sale | $509,000$241/sqft |
Source:  HAR #88364403 Report a problem HAR #88364403 Report a problem | ||
| 9/17/2022 | Contingent | $509,000$241/sqft |
Source: BCSMLS #22011714 Report a problem | ||
| 9/14/2022 | Listed for sale | $509,000+112.2%$241/sqft |
Source: BCSMLS #22011714 Report a problem | ||
| 10/12/2009 | Listing removed | $239,900$113/sqft |
Source: NCI #PS55681 Report a problem | ||
| 8/28/2009 | Listed for sale | $239,900$113/sqft |
Source: NCI #PS55681 Report a problem | ||
Public tax history
| Year | Property taxes | Tax assessment |
|---|---|---|
| 2025 | $4,235 -17.3% | $480,827 +8.4% |
| 2024 | $5,122 | $443,424 +8.5% |
| 2023 | $5,122 -35.4% | $408,822 +10% |
| 2022 | $7,924 +8.6% | $371,656 +14.2% |
| 2021 | $7,298 | $325,313 -2.2% |
| 2020 | -- | $332,537 -1.5% |
| 2019 | $7,670 +2.9% | $337,730 -0.8% |
| 2018 | $7,452 | $340,530 +8.8% |
| 2017 | $7,452 +37% | $313,050 +2.7% |
| 2016 | $5,439 | $304,700 +10.4% |
| 2015 | $5,439 | $276,120 +17.7% |
| 2014 | $5,439 | $234,680 +5.4% |
| 2013 | -- | $222,750 +0.3% |
| 2012 | -- | $222,080 -0.4% |
| 2011 | -- | $222,970 -0.9% |
| 2010 | -- | $224,950 -3.2% |
| 2009 | -- | $232,280 +6.6% |
| 2008 | -- | $217,970 +6.9% |
| 2007 | -- | $203,830 +6.5% |
| 2006 | $4,687 -4.7% | $191,450 |
| 2005 | $4,916 | $191,450 +1.9% |
| 2004 | -- | $187,960 +4.2% |
| 2003 | -- | $180,440 |
| 2002 | -- | $180,440 |
Find assessor info on the county website
Monthly payment
Est. payment
Payment breakdown
Explore the cost of this home by adjusting the details. Changes won't be saved.Climate risks
Neighborhood: 77845
Nearby schools
Schools provided by the listing agent
- Middle: ,
- District: College Station
Source: BCSMLS. This data may not be complete. We recommend contacting the local school district to confirm school assignments for this home.
Similar homes
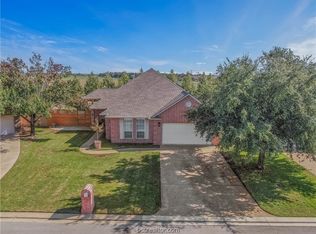
- $565,0004 bd3 ba2.5k sqft4401 Rocky Meadows Dr, College Station, TX 77845For Sale
 MLS ID #26008940, Jamie Prejean, CENTURY 21 Integra. BCSMLS
 - $514,0004 bd3 ba2.5k sqft9201 Brookwater Cir, College Station, TX 77845For Sale
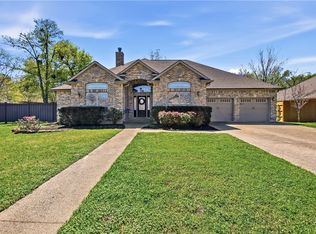 MLS ID #26003261, Sarah Mengers, Walsh &Mangan Premier RE Group. BCSMLS
 - $495,0004 bd3 ba2.1k sqft9203 Shadowcrest Dr, College Station, TX 77845For Sale
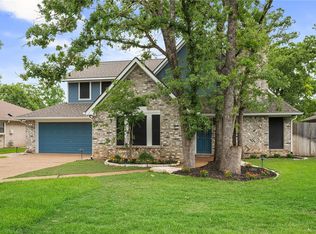 MLS ID #26004604, Sarah Miller, Engel & Voelkers B/CS. BCSMLS
 - $565,0003 bd2 ba2.1k sqft4714 Pearl River Ct, College Station, TX 77845For Sale
 MLS ID #26005488, Lacey Hogan, Inhabit Real Estate Group. BCSMLS
