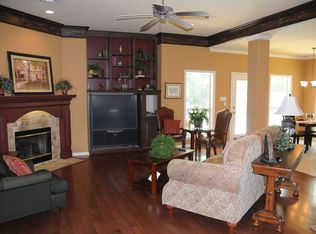
This low-maintenance, meticulously maintained home is located on a private cul-de-sac in South College Station just minutes from Scott and White Hospital and with easy access to Hwy 6. This fantastic floor plan offers the opportunity to utilize the space in a number of ways: adjacent to the bright and airy living room, breakfast room and kitchen are both a large formal dining room which could also be utilized as an office or additional living space and an enormous flex space that may be utilized as a second (or third) living room, office, or fourth bedroom with large closet. Plantation shutters throughout the home allow for abundant natural light! This split-bedroom plan provides privacy for the spacious owners' retreat in the rear of the home while the guest bedrooms share access to a large guest bathroom in a separate wing. The outdoor entertainment area features a covered patio, sparkling pool and hot tub, tons of space for entertaining, a new privacy fence with friends' entrance at the front, all while overlooking an exotic game ranch to the rear of the home! As an added bonus, the garage with large workspace is climate controlled.
Closed
Price Unknown
1411 Stonebridge Ct, College Station, TX 77845
4beds
2,597sqft
Single Family Residence
Built in 2001
9,308 Square Feet Lot
$551,400 Zestimate®
$--/sqft
$3,662 Estimated rent
Home value
$551,400
$524,000 - $579,000
$3,662/mo
Zestimate® history
Owner options
List your home for rent
$3,662/mo
Rent Zestimate®
Find your next renter with Zillow Rental Manager. Plus, with online applications, you can quickly screen prospective tenants – for free.
$3,662/mo
Rent Zestimate®
Refinance and save
$240/mo
Est. payment
Refinancing to a lower rate could help reduce your monthly payments and save thousands over the life of the loan.
$240/mo
Est. payment
Explore your selling options
Work with a Zillow partner agent
Leverage their expertise and Zillow's premium Showcase listings to get your home seen by more buyers.
Get startedList with your own agent
Get your home in front of millions of buyers by listing it on Zillow.
Learn how to do itSell it yourself
Take full control of how buyers see your home on Zillow by listing For Sale by Owner (FSBO).
List your homeWhat's special
Zillow last checked:
Listing updated:
Listed by:
Jennifer Zweiacker TREC #0554730 979-324-4796,
Zweiacker & Associates
Bought with:
Terri Seiter, TREC #0554762
Keller Williams Realty Brazos Valley office
, TREC #null
Source: BCSMLS,MLS#: 23014104 Originating MLS: Bryan College Station Regional AOR
Originating MLS: Bryan College Station Regional AORFacts & features
Interior
Bedrooms & bathrooms
- Bedrooms: 4
- Bathrooms: 3
- Full bathrooms: 2
- 1/2 bathrooms: 1
Rooms
- Room types: Bonus Room, Dining Room, Kitchen
Primary bedroom
- Description: Closet Area,Full Bath In Rm.,Jetted Tub,Separate Shower,Separate Vanities,Vent Fan,Walk-in Closets
- Dimensions: 16.5x14
Bedroom
- Description: Closet Area
- Dimensions: 19.5x12 Flex
Bedroom
- Description: Closet Area
- Dimensions: 13x12
Bedroom
- Description: Closet Area
- Dimensions: 13x12
Bathroom
- Description: Full Bath In Rm.
Dining room
- Description: Granite Vanity Tops
- Dimensions: 14.5x11.5
Foyer
- Description: Closet Area
- Dimensions: 14x8
Kitchen
- Description: Breakfast Area,Built-In Dishwasher,Built-In Oven Electric,Cook Top,Eating Bar,Granite Vanity Tops,Microwave Oven,Pantry
- Dimensions: 15x10
Living room
- Dimensions: 20x16.5
Utility room
- Dimensions: 6x6
Heating
- Central, Gas
Cooling
- Central Air, Electric
Appliances
- Included: Some Gas Appliances, Built-In Electric Oven, Cooktop, Dishwasher, Disposal, Plumbed For Gas, Water Heater, GasWater Heater
- Laundry: Washer Hookup
Features
- French Door(s)/Atrium Door(s), Granite Counters, High Ceilings, Shutters, Skylights, Window Treatments, Breakfast Area, Ceiling Fan(s), Dry Bar, Walk-In Pantry
- Flooring: Carpet, Tile
- Doors: French Doors
- Windows: Plantation Shutters, Skylight(s)
- Has fireplace: Yes
- Fireplace features: Gas Log
Interior area
- Total structure area: 2,597
- Total interior livable area: 2,597 sqft
Property
Parking
- Total spaces: 2
- Parking features: Attached, Front Entry, Garage, Garage Door Opener
- Attached garage spaces: 2
Accessibility
- Accessibility features: None
Features
- Levels: One
- Stories: 1
- Patio & porch: Covered
- Pool features: In Ground
- Spa features: Community
- Fencing: Metal,Privacy,Wood
Lot
- Size: 9,308 Square Feet
- Features: Cul-De-Sac
Details
- Parcel number: 106304
Construction
Type & style
- Home type: SingleFamily
- Architectural style: Traditional
- Property subtype: Single Family Residence
Materials
- Brick
- Foundation: Slab
- Roof: Composition,Shingle
Condition
- Year built: 2001
Utilities & green energy
- Sewer: Public Sewer
- Water: Public
- Utilities for property: Cable Available, Electricity Available, Sewer Available, Water Available
Community & HOA
Community
- Features: Patio
- Security: Smoke Detector(s)
- Subdivision: Woodcreek
HOA
- Has HOA: Yes
- Amenities included: Maintenance Grounds
- Services included: Common Area Maintenance
- HOA fee: $240 annually
Location
- Region: College Station
Financial & listing details
- Tax assessed value: $513,389
- Annual tax amount: $6,814
- Date on market: 9/17/2025
- Cumulative days on market: 89 days
- Listing terms: Cash,Conventional,FHA,VA Loan
- Electric utility on property: Yes
Price history
| Date | Event | Price |
|---|---|---|
| 3/1/2024 | Sold | -- |
Source:  BCSMLS #23014104 Report a problem BCSMLS #23014104 Report a problem | ||
| 2/8/2024 | Contingent | $528,500$204/sqft |
Source: BCSMLS #23014104 Report a problem | ||
| 1/20/2024 | Pending sale | $528,500$204/sqft |
Source: BCSMLS #23014104 Report a problem | ||
| 1/20/2024 | Contingent | $528,500$204/sqft |
Source: BCSMLS #23014104 Report a problem | ||
| 12/3/2023 | Listed for sale | $528,500+27.4%$204/sqft |
Source: BCSMLS #23014104 Report a problem | ||
| 8/13/2021 | Sold | -- |
Source: BCSMLS #21007063 Report a problem | ||
| 6/16/2021 | Price change | $414,900-2.4%$160/sqft |
Source: BCSMLS #21007063 Report a problem | ||
| 5/14/2021 | Listed for sale | $424,900$164/sqft |
Source: BCSMLS #21007063 Report a problem | ||
Public tax history
| Year | Property taxes | Tax assessment |
|---|---|---|
| 2025 | $6,814 -13.6% | $513,389 +8.9% |
| 2024 | $7,891 -15.1% | $471,465 -4.4% |
| 2023 | $9,293 +9.2% | $492,984 +23.6% |
| 2022 | $8,507 +12.6% | $399,000 +12.5% |
| 2021 | $7,555 | $354,528 -2.4% |
| 2020 | -- | $363,224 -2.5% |
| 2019 | $8,052 +9.7% | $372,550 +5.8% |
| 2018 | $7,340 | $351,970 +9% |
| 2017 | $7,340 +17.7% | $323,000 +2.6% |
| 2016 | $6,236 | $314,740 +10.8% |
| 2015 | $6,236 | $284,080 +2.2% |
| 2014 | $6,236 | $278,030 +0.9% |
| 2013 | -- | $275,490 0% |
| 2012 | -- | $275,520 -1.2% |
| 2011 | -- | $278,920 -0.4% |
| 2010 | -- | $280,180 -1.1% |
| 2009 | -- | $283,400 +6.3% |
| 2008 | -- | $266,640 +6.6% |
| 2007 | -- | $250,050 +5.7% |
| 2006 | $5,852 -4.7% | $236,630 |
| 2005 | $6,139 | $236,630 +2.3% |
| 2004 | -- | $231,330 +3.9% |
| 2003 | -- | $222,600 |
| 2002 | -- | $222,600 |
Find assessor info on the county website
Neighborhood: 77845
Nearby homes
- $448,7003 bd2 ba2.1k sqft1413 Stonebridge Ct, College Station, TX 77845Off Market
- $580,0003 bd2 ba2.1k sqft1409 Stonebridge Ct, College Station, TX 77845For Sale

- $476,5004 bd2 ba2.1k sqft1407 Stonebridge Ct, College Station, TX 77845Off Market
- $1002,823 Square FeetStonebridge Ct, College Station, TX 77845Off Market
- $167,500-- bd-- ba576 sqft3207 Rock Prairie Rd, College Station, TX 77845Off Market
- $503,2004 bd4 ba2.5k sqft1408 Stonebridge Ct, College Station, TX 77845Off Market
- $408,2004 bd2 ba2.3k sqft1405 Stonebridge Ct, College Station, TX 77845Off Market
- $423,4004 bd3 ba2.4k sqft1404 Stonebridge Ct, College Station, TX 77845Off Market
Nearby schools
GreatSchools rating
- 6/10Southwood Valley Elementary SchoolGrades: PK-4Distance: 1.5 mi
- 7/10A & M Consolidated Middle SchoolGrades: 7-8Distance: 3.5 mi
- 6/10A & M Consolidated High SchoolGrades: 9-12Distance: 2.5 mi
Schools provided by the listing agent
- Middle: ,
- District: College Station
Source: BCSMLS. This data may not be complete. We recommend contacting the local school district to confirm school assignments for this home.
Sell for more on Zillow
Get a Zillow Showcase℠ listing at no additional cost and you could sell for .
$551,400
2% more
+$11,028
With Zillow Showcase(estimated)
$562,428
- Texas
- Brazos County
- College Station
- 77845
- 1411 Stonebridge Ct
Nearby cities
Nearby neighborhoods
Nearby zip codes
Other College Station Topics
