Welcome to this stunning 4 bed, 4 bath custom home on a corner lot with game room & dedicated office! Downstairs features an office with sliding barn door, guest suite with full bath & luxurious primary suite. The living room showcases vaulted ceilings & brick/shiplap fireplace with gas logs. The chef’s kitchen features a 5-burner gas cooktop, pot filler, farmhouse sink, large island, coffee bar & walk-in pantry. The primary bath includes a tiled walk-in shower with bench, garden tub, water closet & walk-in closet. The laundry room offers counterspace & pull-out basket shelving. Upstairs is a spacious game room with 2 bedrooms, each with access to full baths. Enjoy the extended covered patio with outdoor kitchen- grill, mini fridge, sink & TV setup overlooking the backyard. Additional features include wood-look tile flooring, mudroom, security system, full gutters, insulated garage door, & sprinkler system. Washer, dryer, refrigerator, and outdoor TV/mount are negotiable.
For sale
$650,000
3512 Castine Ct, Bryan, TX 77808
4beds
3,153sqft
Single Family Residence
Built in 2022
0.26 Acres Lot
$635,700 Zestimate®
$206/sqft
$29/mo HOA
What's special
Insulated garage doorExtended covered patioWood-look tile flooringCorner lotFarmhouse sinkWater closetGame room
- 167 days
- 108
- 13
Zillow last checked:
Listing updated:
Listed by:
Monica Van Nest TREC #0484338 979-574-4118,
Coldwell Banker Apex, REALTORS LLC
Source: HAR,MLS#: 80155745
Facts & features
Interior
Bedrooms & bathrooms
- Bedrooms: 4
- Bathrooms: 4
- Full bathrooms: 4
Heating
- Natural Gas
Cooling
- Ceiling Fan(s), Electric
Appliances
- Included: ENERGY STAR Qualified Appliances, Disposal, Dryer, Refrigerator, Washer, Gas Oven, Trash Compactor, Microwave, Gas Cooktop, Dishwasher
- Laundry: Electric Dryer Hookup, Washer Hookup
Features
- Crown Molding, Vaulted Ceiling
- Flooring: Carpet, Tile
- Windows: Insulated/Low-E windows, Window Coverings
- Number of fireplaces: 1
- Fireplace features: Gas Log
Interior area
- Total structure area: 3,153
- Total interior livable area: 3,153 sqft
Property
Parking
- Total spaces: 2
- Parking features: Attached, Garage Door Opener
- Attached garage spaces: 2
Features
- Stories: 2
- Patio & porch: Covered
- Exterior features: Outdoor Kitchen, Sprinkler System
- Fencing: Back Yard
Lot
- Size: 0.26 Acres
- Features: Corner Lot, 1/4 Up to 1/2 Acre
Details
- Parcel number: 440672
Construction
Type & style
- Home type: SingleFamily
- Architectural style: Traditional
- Property subtype: Single Family Residence
Materials
- Brick, Cement Siding
- Foundation: Slab
- Roof: Composition
Condition
- New construction: No
- Year built: 2022
Details
- Builder name: Reece
Utilities & green energy
- Water: Water District
Green energy
- Energy efficient items: Attic Vents, Thermostat, HVAC
Community & HOA
Community
- Subdivision: Greenbrier Ph 2a
HOA
- Has HOA: Yes
- HOA fee: $350 annually
Location
- Region: Bryan
Financial & listing details
- Price per square foot: $206/sqft
- Tax assessed value: $430,947
- Annual tax amount: $8,578
- Date on market: 4/23/2026
- Road surface type: Asphalt
Estimated market value
$635,700
$604,000 - $667,000
$3,491/mo
Price history
| Date | Event | Price |
|---|---|---|
| 6/17/2026 | Price change | $650,000-5.8%$206/sqft |
Source:  BCSMLS #26004423 Report a problem BCSMLS #26004423 Report a problem | ||
| 4/11/2026 | Listed for sale | $689,900$219/sqft |
Source: BCSMLS #26004423 Report a problem | ||
Public tax history
| Year | Property taxes | Tax assessment |
|---|---|---|
| 2025 | $7,253 -29.5% | $430,947 -16.6% |
| 2024 | $10,283 +2.5% | $516,573 +2.2% |
| 2023 | $10,027 +603.4% | $505,689 +678% |
| 2022 | $1,425 | $65,000 |
Find assessor info on the county website
Monthly payment
Est. payment
Payment breakdown
Explore the cost of this home by adjusting the details. Changes won't be saved.Climate risks
Neighborhood: 77808
Nearby schools
Schools provided by the listing agent
- Elementary: Sam Houston Elementary School (Bryan)
- Middle: Stephen F. Austin Middle School
- High: James Earl Rudder High School
Source: HAR. This data may not be complete. We recommend contacting the local school district to confirm school assignments for this home.
Similar homes

- $670,0005 bd4 ba2.7k sqft4021 Austins Estates Dr, Bryan, TX 77808For Sale
 MLS ID #51229138, Monica Van Nest, Coldwell Banker Apex, REALTORS LLC. HAR

 - $615,0004 bd3 ba2.4k sqft4641 River Valley Dr, Bryan, TX 77808For Sale
 MLS ID #26002485, Kendra Hudson, Hudson Team, The. BCSMLS
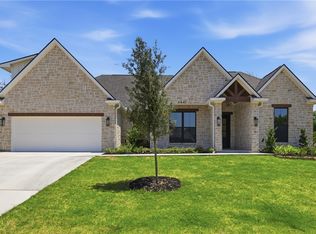
 - $855,0004 bd3 ba3.1k sqft7813 Stiteler Dr, Bryan, TX 77808For SaleMLS ID #26011956, Jill Fouch, Moxie Texas Real Estate. BCSMLS
- $830,0004 bd5 ba2.7k sqft3349 Fiddlers Grn, Bryan, TX 77808For Sale
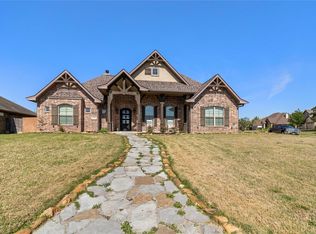 MLS ID #56439327, Vivian Zamora, Town & Country Realty. HAR
