This Craftsmen Design custom home is inspired by cedar beamed tray ceilings, brick fireplaces, tile/wood floors, plantation shutters. The foyer introduces a custom 8ft wrought iron front door, a cloister vault ceiling. Designed to frame the outdoors, the living, kitchen and dining areas are filled with natural light. The oasis style backyard includes a swimming pool, outdoor kitchen for your convenience. The home includes 4BR and 3 full baths with 2 1/2 baths. The primary suite features a private entry, wood flooring, cedar beamed cathedral vault ceiling, desk nook. The primary bathroom has a large walk-in shower, jacuzzi tub, custom vanity cabinets. Gourmet styled kitchen has a cedar beamed cathedral vault, custom corbels, cabinets, granite counter tops, 4ft commercial gas stove and custom vent hood and cabinet, pot filler faucet. A wood staircase leads you to a bedroom en-suite that has a desk nook area perched over the garage. Home sits stately on a oversize lot. Call today to view!
For sale
Price cut: $20K (7/30)
$830,000
3349 Fiddlers Grn, Bryan, TX 77808
4beds
2,750sqft
Single Family Residence
Built in 2018
0.43 Acres Lot
$811,700 Zestimate®
$302/sqft
$-- HOA
What's special
- 143 days
- 153
- 6
Zillow last checked:
Listing updated:
Listed by:
Vivian Zamora TREC #0611190 979-220-2926,
Town & Country Realty
Source: HAR,MLS#: 56439327
Facts & features
Interior
Bedrooms & bathrooms
- Bedrooms: 4
- Bathrooms: 5
- Full bathrooms: 3
- 1/2 bathrooms: 2
Rooms
- Room types: Utility Room
Primary bedroom
- Level: First
- Area: 440
- Dimensions: 20x22 TBD
Bedroom
- Level: First
- Area: 168
- Dimensions: 14x12 TBD
Bedroom
- Level: First
- Area: 168
- Dimensions: 14x12 TBD
Bedroom
- Level: Second
- Area: 168
- Dimensions: 14x12 TBD
Other
- Level: First
Other
- Level: First
Other
- Level: First
Other
- Level: First
Other
- Level: Second
Dining room
- Level: First
Other
- Level: First
Other
- Level: First
Kitchen
- Level: First
Living room
- Level: First
Primary bath
- Level: First
Heating
- Natural Gas
Cooling
- Attic Fan, Ceiling Fan(s), Electric
Appliances
- Included: Water Heater, Disposal, Refrigerator, Gas Oven, Microwave, Gas Range, Dishwasher
- Laundry: Gas Dryer Hookup, Washer Hookup
Features
- Formal Entry/Foyer, High Ceilings, Prewired for Alarm System, Vaulted Ceiling, 1 Bedroom Up, En-Suite Bath, Primary Bed - 1st Floor, Sitting Area, Walk-In Closet(s)
- Flooring: Tile, Wood
- Number of fireplaces: 2
- Fireplace features: Outside, Gas Log
Interior area
- Total structure area: 2,750
- Total interior livable area: 2,750 sqft
Video & virtual tour
Property
Parking
- Total spaces: 3
- Parking features: Attached, Additional Parking, Double-Wide Driveway
- Attached garage spaces: 3
Features
- Stories: 2
- Patio & porch: Covered, Porch
- Exterior features: Outdoor Kitchen, Sprinkler System
- Has private pool: Yes
- Pool features: In Ground
- Fencing: Back Yard,Full
Lot
- Size: 0.43 Acres
- Features: Back Yard, Corner Lot, 0 Up To 1/4 Acre
Details
- Parcel number: 393294
Construction
Type & style
- Home type: SingleFamily
- Architectural style: Traditional
- Property subtype: Single Family Residence
Materials
- Brick
- Foundation: Slab
- Roof: Composition
Condition
- New construction: No
- Year built: 2018
Details
- Builder name: Craftsman Built LLC
Utilities & green energy
- Sewer: Public Sewer
- Water: Public
Green energy
- Energy efficient items: Attic Vents
Community & HOA
Community
- Security: Prewired for Alarm System
- Subdivision: Greenbrier Ph 15
HOA
- Has HOA: Yes
Location
- Region: Bryan
Financial & listing details
- Price per square foot: $302/sqft
- Tax assessed value: $631,667
- Annual tax amount: $12,574
- Date on market: 5/18/2026
- Listing terms: Cash,Conventional,FHA,VA Loan
- Road surface type: Concrete
Estimated market value
$811,700
$771,000 - $852,000
$4,518/mo
Price history
| Date | Event | Price |
|---|---|---|
| 7/30/2026 | Price change | $830,000-2.4%$302/sqft |
Source:  BCSMLS #26003408 Report a problem BCSMLS #26003408 Report a problem | ||
| 7/11/2026 | Price change | $850,000-3.4%$309/sqft |
Source: BCSMLS #26003408 Report a problem | ||
| 5/1/2026 | Price change | $880,000-4.9%$320/sqft |
Source: BCSMLS #26003408 Report a problem | ||
| 4/9/2026 | Listed for sale | $925,000$336/sqft |
Source: BCSMLS #26003408 Report a problem | ||
Public tax history
| Year | Property taxes | Tax assessment |
|---|---|---|
| 2025 | $11,248 +3.1% | $631,667 +6.1% |
| 2024 | $10,906 +11.5% | $595,456 +10% |
| 2023 | $9,785 -5.3% | $541,324 +10% |
| 2022 | $10,336 +1.3% | $492,113 +10% |
| 2021 | $10,203 | $447,375 +0.7% |
| 2020 | -- | $444,165 +0.4% |
| 2019 | $10,284 +498.4% | $442,180 +531.7% |
| 2018 | $1,718 | $70,000 |
| 2017 | $1,718 | $70,000 |
| 2016 | -- | $70,000 |
Find assessor info on the county website
Monthly payment
Est. payment
Payment breakdown
Explore the cost of this home by adjusting the details. Changes won't be saved.Climate risks
Neighborhood: 77808
Nearby schools
Schools provided by the listing agent
- Elementary: Sam Houston Elementary School (Bryan)
- Middle: Stephen F. Austin Middle School
- High: James Earl Rudder High School
Source: HAR. This data may not be complete. We recommend contacting the local school district to confirm school assignments for this home.


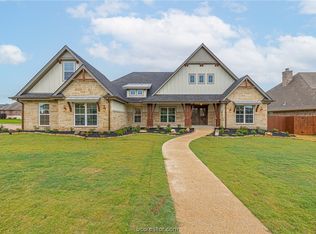
Similar homes
- $855,0004 bd3 ba3.1k sqft7813 Stiteler Dr, Bryan, TX 77808For SaleMLS ID #26011956, Jill Fouch, Moxie Texas Real Estate. BCSMLS
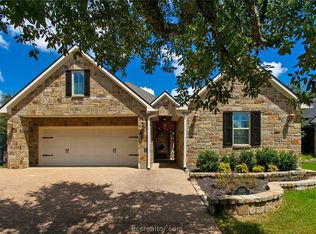
- $670,0005 bd4 ba2.7k sqft4021 Austins Estates Dr, Bryan, TX 77808For Sale
 MLS ID #51229138, Monica Van Nest, Coldwell Banker Apex, REALTORS LLC. HAR
 - $859,0004 bd3 ba2.4k sqft3305 Durant Ct, Bryan, TX 77802For Sale
 MLS ID #26010314, Landon McGuire, Inhabit Real Estate Group. BCSMLS
 - $985,0005 bd4 ba3.4k sqft4691 River Valley Dr, Bryan, TX 77808For Sale
 MLS ID #25011762, Nathan Avery, SRA Strategic Realty Advisors. BCSMLS
