Looking for the perfect Aggie game-day retreat, second home or a place to enjoy now and retire to later? Just minutes from Texas A&M, this exceptional one-story home in Miramont offers a true lock-and-leave lifestyle with every detail thoughtfully considered. The open, light-filled interior features custom cabinetry, a chef’s kitchen, wet bar and beautifully appointed bedrooms with en-suite baths. Outside is where this home truly shines—a 46’ screened porch with outdoor kitchen, fire pit and multiple gathering spaces overlooking a spectacular heated pool and spa with fire features. Even the attic was designed with convenience in mind, featuring temperature-controlled storage and a Versa-Lift. Miramont Country Club offers golf, tennis, pickleball, swimming, dining and social amenities with membership. Whether it’s Aggie weekends, a second home or your forever home, this one is worth the drive to Bryan.
For sale
$1,250,000
5117 Inverness Dr, Bryan, TX 77802
4beds
2,735sqft
Single Family Residence
Built in 2019
0.32 Acres Lot
$1,203,900 Zestimate®
$457/sqft
$-- HOA
What's special
Wet barOpen light-filled interiorMultiple gathering spacesFire pitCustom cabinetry
- 31 days
- 298
- 15
Likely to sell faster than
Zillow last checked:
Listing updated:
Listed by:
Carrie McKemie TREC #0831614 713-819-6953,
Compass RE Texas, LLC - Memorial
Source: HAR,MLS#: 62099173
Facts & features
Interior
Bedrooms & bathrooms
- Bedrooms: 4
- Bathrooms: 4
- Full bathrooms: 3
- 1/2 bathrooms: 1
Primary bedroom
- Level: First
- Area: 248
- Dimensions: 15.5X16
Bedroom
- Level: First
- Area: 168
- Dimensions: 15X11.2
Bedroom
- Level: First
- Area: 110
- Dimensions: 11X10
Bedroom
- Level: First
- Area: 168
- Dimensions: 15X11.2
Other
- Level: First
- Area: 75
- Dimensions: 10X7.5
Dining room
- Level: First
- Area: 406
- Dimensions: 14X29
Other
- Level: First
- Area: 644
- Dimensions: 46X14
Living room
- Level: First
- Area: 320
- Dimensions: 20X16
Heating
- Natural Gas
Cooling
- Attic Fan, Ceiling Fan(s), Electric
Appliances
- Included: Water Heater, Disposal, Ice Maker, Refrigerator, Wine Refrigerator, Double Oven, Electric Oven, Microwave, Gas Range, Dishwasher, Instant Hot Water
- Laundry: Electric Dryer Hookup, Washer Hookup
Features
- High Ceilings, Vaulted Ceiling, Wet Bar, Wired for Sound, All Bedrooms Down, En-Suite Bath, Split Plan, Walk-In Closet(s)
- Flooring: Stone, Wood
- Windows: Insulated/Low-E windows, Window Coverings
- Number of fireplaces: 1
- Fireplace features: Outside, Gas Log
Interior area
- Total structure area: 2,735
- Total interior livable area: 2,735 sqft
Property
Parking
- Total spaces: 3
- Parking features: Attached
- Attached garage spaces: 3
Accessibility
- Accessibility features: Customized Wheelchair Accessible, Disabled Access, Accessible Approach with Ramp, Accessible Bedroom, Accessible Closets, Accessible Common Area, Accessible Doors, Accessible Entrance, Accessible Full Bath, Accessible Hallway(s), Accessible Kitchen, Accessible Kitchen Appliances, Accessible Washer/Dryer, Master Bath Disabled Access
Features
- Stories: 1
- Exterior features: Outdoor Kitchen, Sprinkler System
- Has private pool: Yes
- Pool features: Gunite, Heated, In Ground, Pool/Spa Combo
- Fencing: Back Yard
Lot
- Size: 0.32 Acres
- Features: Subdivided, 0 Up To 1/4 Acre
Details
- Parcel number: 115737
Construction
Type & style
- Home type: SingleFamily
- Architectural style: Traditional
- Property subtype: Single Family Residence
Materials
- Spray Foam Insulation, Brick, Cement Siding
- Foundation: Slab
- Roof: Composition
Condition
- New construction: No
- Year built: 2019
Details
- Builder name: Todd Homes
Utilities & green energy
- Sewer: Public Sewer
- Water: Public
Green energy
- Energy efficient items: Attic Vents, Thermostat, HVAC, Exposure/Shade
Community & HOA
Community
- Subdivision: Miramont Ph 14
HOA
- Has HOA: Yes
- HOA fee: $4,410 bi-annually
Location
- Region: Bryan
Financial & listing details
- Price per square foot: $457/sqft
- Tax assessed value: $980,429
- Annual tax amount: $16,785
- Date on market: 9/8/2026
- Listing terms: Conventional,VA Loan
- Exclusions: Bidet Toilet Seats In All Bathrooms
- Ownership: Full Ownership
- Road surface type: Concrete
Estimated market value
$1,203,900
$1.14M - $1.26M
$4,403/mo
Price history
| Date | Event | Price |
|---|---|---|
| 9/8/2026 | Listed for sale | $1,250,000+79.1%$457/sqft |
Source:  BCSMLS #26010435 Report a problem BCSMLS #26010435 Report a problem | ||
| 11/4/2019 | Sold | -- |
Source: BCSMLS #19000594 Report a problem | ||
| 5/16/2019 | Pending sale | $698,000$255/sqft |
Source: TM5 Properties #19000594 Report a problem | ||
| 1/15/2019 | Listed for sale | $698,000$255/sqft |
Source: TM5 Properties #19000594 Report a problem | ||
Public tax history
| Year | Property taxes | Tax assessment |
|---|---|---|
| 2025 | -- | $843,236 +10% |
| 2024 | -- | $766,578 +10% |
| 2023 | -- | $696,889 +10% |
| 2022 | -- | $633,535 +10% |
| 2021 | -- | $575,941 -3.6% |
| 2020 | -- | $597,684 +343.9% |
| 2019 | $3,228 +411.1% | $134,630 +281.2% |
| 2018 | $631 | $35,321 +37.3% |
| 2017 | $631 +37.2% | $25,723 +17% |
| 2016 | $460 | $21,984 +10.9% |
| 2015 | $460 | $19,828 +3.6% |
| 2014 | $460 | $19,132 -38.2% |
| 2013 | -- | $30,967 +27.4% |
| 2012 | -- | $24,300 -6.3% |
| 2011 | -- | $25,920 -3% |
| 2010 | -- | $26,730 +10% |
| 2009 | -- | $24,300 +11.1% |
| 2008 | -- | $21,870 -57.1% |
| 2007 | -- | $51,000 +5.3% |
| 2006 | $1,396 +3.7% | $48,450 |
| 2005 | $1,346 | $48,450 -7.3% |
| 2004 | -- | $52,280 |
Find assessor info on the county website
Monthly payment
Est. payment
Payment breakdown
Explore the cost of this home by adjusting the details. Changes won't be saved.Climate risks
Neighborhood: 77802
Nearby schools
Schools provided by the listing agent
- Elementary: Sam Houston Elementary School (Bryan)
- Middle: Arthur L Davila Middle
- High: Bryan High School
Source: HAR. This data may not be complete. We recommend contacting the local school district to confirm school assignments for this home.
Similar homes
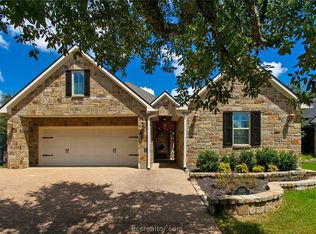
- $1,200,0003 bd4 ba2.9k sqft5115 Inverness Dr, Bryan, TX 77802For Sale
 MLS ID #26006823, Jennifer Fredericks, Inhabit Real Estate Group. BCSMLS
 - $859,0004 bd3 ba2.4k sqft3305 Durant Ct, Bryan, TX 77802For Sale
 MLS ID #26010314, Landon McGuire, Inhabit Real Estate Group. BCSMLS
 - $1,245,0005 bd4 ba3.1k sqft4855 Austins Creek Dr, Bryan, TX 77808For Sale
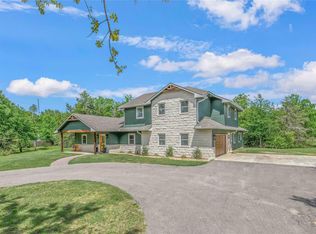 MLS ID #68915552, Jennifer Zweiacker, Zweiacker & Associates. HAR
 - $855,0004 bd3 ba3.1k sqft7813 Stiteler Dr, Bryan, TX 77808For Sale
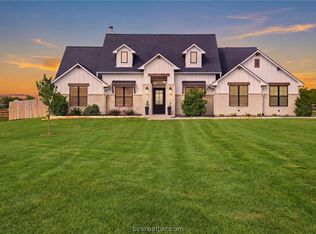 MLS ID #26011956, Jill Fouch, Moxie Texas Real Estate. BCSMLS
