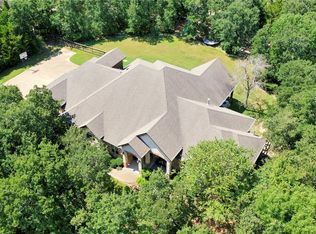
This masterfully crafted home was constructed with only the highest quality materials & attention to every detail. The fully fenced, 4.47 acre property is zoned Ag/Open & features a 4-stall metal barn with tack/feed room, 2 shops with water & electricity & a fully fenced, raised-bed garden with drip irrigation. The home was constructed using 2X6 framing, spray foam insulation throughout & a whole home water filtration system. Every room has views of the mature trees surrounding the property. Massive windows bring the scenic backyard into the living & dining rooms, flooding the space with natural light. Waterfall edge countertops accent a chef's kitchen with a 5-burner gas cooktop, dual ovens, & spacious hidden pantry. The primary suite showcases a soaking tub & luxurious shower. Upstairs, a game room with projector & surround sound is adjacent to a sunlit reading nook featuring floor-to-ceiling bookcases. Exceptional quality. Sustainable living. A life by design.
For sale
Price cut: $40K (7/17)
$1,245,000
4855 Austins Creek Dr, Bryan, TX 77808
5beds
3,152sqft
:
Get pre-qualified$8,388/mo
Single Family Residence
Built in 2023
4.47 Acres Lot
$1,195,400 Zestimate®
$395/sqft
$-- HOA
What's special
Waterfall edge countertopsSpray foam insulation throughoutDual ovensSpacious hidden pantry
- 113 days |
- 244 |
- 17 |
Zillow last checked:
Listing updated:
Listed by:
Jennifer Zweiacker TREC #0554730 979-324-4796,
Zweiacker & Associates
Source: HAR,MLS#: 68915552
Facts & features
Interior
Bedrooms & bathrooms
- Bedrooms: 5
- Bathrooms: 4
- Full bathrooms: 3
- 1/2 bathrooms: 1
Rooms
- Room types: Utility Room
Primary bathroom
- Features: Half Bath, Primary Bath: Separate Shower, Primary Bath: Soaking Tub, Secondary Bath(s): Tub/Shower Combo
Kitchen
- Features: Breakfast Bar, Kitchen Island, Pantry, Pot Filler, Under Cabinet Lighting, Walk-in Pantry
Heating
- Propane
Cooling
- Ceiling Fan(s), Electric
Appliances
- Included: Water Heater, Disposal, Double Oven, Electric Oven, Microwave, Dishwasher
Features
- Formal Entry/Foyer, 2 Bedrooms Down, 3 Bedrooms Up, En-Suite Bath, Primary Bed - 1st Floor, Sitting Area, Split Plan
- Flooring: Tile, Vinyl
- Doors: Insulated Doors
- Windows: Insulated/Low-E windows
Interior area
- Total structure area: 3,152
- Total interior livable area: 3,152 sqft
Property
Parking
- Total spaces: 2
- Parking features: Attached
- Attached garage spaces: 2
Features
- Levels: Split Level
- Stories: 2
- Patio & porch: Covered, Porch
- Exterior features: Outdoor Kitchen, Sprinkler System
- Fencing: Cross Fenced,Full
Lot
- Size: 4.47 Acres
- Features: Back Yard, Cul-De-Sac, Wooded, 2 Up to 5 Acres
Details
- Additional structures: Barn(s), Shed(s)
- Parcel number: 100961
Construction
Type & style
- Home type: SingleFamily
- Architectural style: Traditional
- Property subtype: Single Family Residence
Materials
- Spray Foam Insulation, Other, Stone
- Foundation: Slab
- Roof: Composition
Condition
- New construction: No
- Year built: 2023
Utilities & green energy
- Sewer: Public Sewer
- Water: Public
Green energy
- Energy efficient items: Attic Vents, Thermostat, Lighting
Community & HOA
Community
- Subdivision: Austin's Creek
Location
- Region: Bryan
Financial & listing details
- Price per square foot: $395/sqft
- Tax assessed value: $703,901
- Annual tax amount: $14,012
- Date on market: 4/17/2026
- Listing terms: Cash,Conventional,FHA,VA Loan
Estimated market value
$1,195,400
$1.14M - $1.26M
$3,676/mo
Price history
| Date | Event | Price |
|---|---|---|
| 7/17/2026 | Price change | $1,245,000-3.1%$395/sqft |
Source:  BCSMLS #26004243 Report a problem BCSMLS #26004243 Report a problem | ||
| 4/17/2026 | Listed for sale | $1,285,000+1329.4%$408/sqft |
Source: BCSMLS #26004243 Report a problem | ||
| 10/19/2021 | Sold | -- |
Source: Agent Provided Report a problem | ||
| 7/28/2014 | Sold | -- |
Source: BCSMLS #87986 Report a problem | ||
| 7/8/2013 | Price change | $89,900-21.8%$29/sqft |
Source: Coldwell Banker United, Realtors #84325 Report a problem | ||
| 5/8/2013 | Listed for sale | $115,000$36/sqft |
Source: Coldwell Banker United, REALTORS #4022440 Report a problem | ||
Public tax history
| Year | Property taxes | Tax assessment |
|---|---|---|
| 2025 | $14,012 +46.7% | $703,901 +46.7% |
| 2024 | $9,554 +356.2% | $479,931 +354.5% |
| 2023 | $2,094 -0.5% | $105,605 +10% |
| 2022 | $2,105 -6.7% | $96,005 |
| 2021 | $2,255 | $96,005 |
| 2020 | -- | $96,005 +6.9% |
| 2019 | $2,154 +20.2% | $89,850 +23.1% |
| 2018 | $1,791 | $72,970 |
| 2017 | $1,791 +25.1% | $72,970 +22.6% |
| 2016 | $1,431 | $59,520 |
| 2015 | $1,431 | $59,520 |
| 2014 | $1,431 | $59,520 |
Find assessor info on the county website
Monthly payment
Est. payment
Payment breakdown
Explore the cost of this home by adjusting the details. Changes won't be saved.Climate risks
Neighborhood: 77808
Nearby schools
GreatSchools rating
- 8/10Mitchell Elementary SchoolGrades: PK-4Distance: 1 mi
- 4/10Arthur L Davila Middle SchoolGrades: 7-8Distance: 4.4 mi
- 3/10James Earl Rudder High SchoolGrades: 9-12Distance: 0.6 mi
Schools provided by the listing agent
- Elementary: Mitchell Elementary School (Bryan)
- Middle: Stephen F. Austin Middle School
- High: James Earl Rudder High School
Source: HAR. This data may not be complete. We recommend contacting the local school district to confirm school assignments for this home.
- $459,500-- bd-- ba2.5k sqft4875 Austins Creek Dr, Bryan, TX 77808Off Market
- $--4 bd4 ba3.9k sqft4825 Austins Creek Dr, Bryan, TX 77808Sold

- $449,700-- bd-- ba2.4k sqft4880 Austins Creek Dr, Bryan, TX 77808Off Market
- $727,6004 bd4 ba4k sqft4895 Austins Creek Dr, Bryan, TX 77808Off Market
- $1,300,100-- bd-- ba8.1k sqft4848 Austins Creek Dr, Bryan, TX 77808Off Market
- $301,3003 bd2 ba1.4k sqft3400 Utah Ct, Bryan, TX 77808Off Market
- $298,7003 bd2 ba1.5k sqft3401 Utah Ct, Bryan, TX 77808Off Market
- $317,5003 bd2 ba1.6k sqft3404 Pointe Du Hoc Dr, Bryan, TX 77808Off Market
A local agent can set up tours, give advice and negotiate with sellers.
A local lender can help you make sure your offer is ready when you are.
Similar homes
- $985,0005 bd4 ba3.4k sqft4691 River Valley Dr, Bryan, TX 77808For Sale
 MLS ID #25011762, Nathan Avery, SRA Strategic Realty Advisors. BCSMLS
 - $1,075,0004 bd4 ba3.5k sqft10372 Charlinda Ln, Bryan, TX 77808For Sale
 MLS ID #26006551, Ashley Dent, The Rooted Collective. BCSMLS
 - $1,395,0005 bd5 ba3.9k sqft18580 Kiowa Cv, College Station, TX 77845For Sale
 MLS ID #26009979, Amanda Stephenson, Real Broker, LLC. BCSMLS
 - $1,200,0003 bd4 ba2.8k sqft5115 Inverness Dr, Bryan, TX 77802For Sale
 MLS ID #89092126, Jennifer Fredericks, Inhabit Real Estate Group. HAR
 - $750,0004 bd3 ba2.4k sqft442 Shady Creek Dr, Bryan, TX 77808For SaleMLS ID #51627879, Jennifer Zweiacker, Zweiacker & Associates. HAR
- $895,0004 bd3 ba3.1k sqft7813 Stiteler Dr, Bryan, TX 77808For SaleMLS ID #67969887, Jill Fouch, Moxie Texas Real Estate. HAR
- $830,0004 bd5 ba2.7k sqft3349 Fiddlers Grn, Bryan, TX 77808For SaleMLS ID #56439327, Vivian Zamora, Town & Country Realty. HAR
- $1,485,0004 bd3 ba2.6k sqft7710 Elmo Weedon Rd, Bryan, TX 77808For SaleMLS ID #26007405, Chad Hovde, RE/MAX 2020. BCSMLS
- $789,9004 bd3 ba2.8k sqft5664 Mill Water Ct, Bryan, TX 77808For SaleMLS ID #26009658, Jennifer Fredericks, Inhabit Real Estate Group. BCSMLS
- $949,0004 bd4 ba4.5k sqft1100 Broadmoor Dr, Bryan, TX 77802For SaleMLS ID #98567229, Amber Cox, Amber Cox, Broker. HAR
- $925,0003 bd3 ba2.2k sqft9652 Locke Rd, Bryan, TX 77808For SaleMLS ID #26006591, Teri Fitzjerrell, Cortiers Real Estate. BCSMLS
- $899,0005 bd3 ba2.5k sqft9997 Calhoun Rd, Bryan, TX 77808For SaleMLS ID #26006474, Karen Gray, Cunningham Real Estate. BCSMLS
- $655,0004 bd4 ba2.8k sqft3333 Stoneleigh Rd, Bryan, TX 77808For SaleMLS ID #44000452, Laura Lea Smith, Coldwell Banker Apex, REALTORS LLC. HAR
- $1,250,0004 bd3 ba2.8k sqft4948 Koppe Bridge Rd, College Station, TX 77845For SaleMLS ID #26001905, Deborah Bird, NextHome Realty Solutions BCS. BCSMLS
- $775,0004 bd4 ba2.7k sqft6521 Ridgeview Estates Ln, Bryan, TX 77808New ConstructionMLS ID #26009799, Lacey Hogan, Inhabit Real Estate Group. BCSMLS
- $1,350,0004 bd3 ba3k sqft4112 Buckingham Cir, College Station, TX 77845For SaleMLS ID #6244910, Heather Robinson, The Hudson Team. HAR
- $650,0004 bd4 ba3.1k sqft3512 Castine Ct, Bryan, TX 77808For SaleMLS ID #80155745, Monica Van Nest, Coldwell Banker Apex, REALTORS LLC. HAR
- $634,9993 bd2 ba2.6k sqft4863 Blazing Trl, Bryan, TX 77808For SaleMLS ID #26006900, Katherine Allen, Affinity Real Estate. BCSMLS
- $675,0003 bd3 ba2k sqft7532 Field Creek Estates Dr, Bryan, TX 77808For SaleMLS ID #26009412, Paula Parker, Beyond Real Estate. BCSMLS
- $785,0005 bd5 ba3k sqft5683 Mill Water Ct, Bryan, TX 77808New ConstructionMLS ID #25008892, Ashley Swope, BHHS Caliber Realty. BCSMLS
