Welcome to 4691 River Valley Drive, a stunning fully custom-built home offering over 3,600 square feet of beautifully designed living space on more than one acre of peaceful, private land. Located in the highly sought-after Riverstone community, this property combines upscale craftsmanship with the freedom of no HOA restrictions.
Step inside to find expansive open living areas, high-end finishes, and thoughtful details throughout. The spacious kitchen is a chef's dream, featuring premium appliances, custom cabinetry, and an oversized island perfect for entertaining. The primary suite offers a private retreat with a luxurious spa-style bathroom and generous walk-in closet. The fourth bedroom on the main level is currently set up as a home office, and the fifth bedroom is an upstairs loft with a half bath attached — offering flexible space that can easily adapt to your needs.
Outside, enjoy the serenity of your oversized lot, complete with a two-car garage and a separate outdoor shop useful for hobbies, storage, or workspace. The covered patio and open yard offer plenty of room for gatherings or future expansion. This property truly delivers the best of both worlds — custom luxury and country-style space, all within a friendly neighborhood setting.
Active
$985,000
4691 River Valley Dr, Bryan, TX 77808
5beds
3,403sqft
Single Family Residence
Built in 2012
1.09 Acres Lot
$955,200 Zestimate®
$289/sqft
$-- HOA
What's special
Two-car garageHigh-end finishesPremium appliancesCovered patioGenerous walk-in closetSpacious kitchenOversized lot
- 333 days
- 184
- 16
Zillow last checked:
Listing updated:
Listed by:
Nathan Avery TREC #0836600 979-402-5885,
SRA Strategic Realty Advisors,
Raymond Wood TREC #0781852 979-218-3788,
SRA Strategic Realty Advisors
Source: BCSMLS,MLS#: 25011762 Originating MLS: Bryan College Station Regional AOR
Originating MLS: Bryan College Station Regional AORFacts & features
Interior
Bedrooms & bathrooms
- Bedrooms: 5
- Bathrooms: 4
- Full bathrooms: 3
- 1/2 bathrooms: 1
Rooms
- Room types: Study
Heating
- Central, Gas
Cooling
- Central Air, Electric
Appliances
- Included: Some Gas Appliances, Cooktop, Double Oven, Dishwasher, Microwave, Plumbed For Gas, Refrigerator, ENERGY STAR Qualified Appliances, Gas Water Heater, Tankless Water Heater
- Laundry: Washer Hookup
Features
- Granite Counters, Breakfast Area, Ceiling Fan(s), Dry Bar, Kitchen Exhaust Fan, Kitchen Island, Walk-In Pantry
- Doors: Insulated Doors
- Windows: Low-Emissivity Windows
- Has fireplace: Yes
- Fireplace features: Gas, Wood Burning
Interior area
- Total structure area: 3,403
- Total interior livable area: 3,403 sqft
Property
Parking
- Total spaces: 2
- Parking features: Attached, Garage
- Attached garage spaces: 2
Accessibility
- Accessibility features: None
Features
- Levels: Two
- Stories: 2
Lot
- Size: 1.09 Acres
Details
- Parcel number: 306690
Construction
Type & style
- Home type: SingleFamily
- Property subtype: Single Family Residence
Condition
- Year built: 2012
Utilities & green energy
- Sewer: Public Sewer
- Water: Community/Coop, Well
- Utilities for property: Sewer Available, Septic Available, Trash Collection, Water Available
Green energy
- Energy efficient items: Radiant Attic Barrier, Appliances, Doors, Insulation, Windows
Community & HOA
Community
- Subdivision: Riverstone
HOA
- Has HOA: No
Location
- Region: Bryan
Financial & listing details
- Price per square foot: $289/sqft
- Tax assessed value: $974,693
- Annual tax amount: $5,430
- Date on market: 11/14/2025
- Cumulative days on market: 334 days
Estimated market value
$955,200
$907,000 - $1.00M
$3,714/mo
Price history
| Date | Event | Price |
|---|---|---|
| 3/16/2026 | Price change | $985,000-3.9%$289/sqft |
Source:  BCSMLS #25011762 Report a problem BCSMLS #25011762 Report a problem | ||
| 11/14/2025 | Listed for sale | $1,025,000$301/sqft |
Source: BCSMLS #25011762 Report a problem | ||
Public tax history
| Year | Property taxes | Tax assessment |
|---|---|---|
| 2025 | $5,430 -13.3% | $814,351 +10% |
| 2024 | $6,264 +0.1% | $740,319 +10% |
| 2023 | $6,256 -28.6% | $673,017 +10% |
| 2022 | $8,767 +0.1% | $611,834 +10% |
| 2021 | $8,761 | $556,213 -6.6% |
| 2020 | -- | $595,617 +10% |
| 2019 | $8,792 -2.9% | $541,470 -3.7% |
| 2018 | $9,055 | $562,535 +1.2% |
| 2017 | $9,055 +1.3% | $556,000 -1.8% |
| 2016 | $8,935 | $566,400 +17.5% |
| 2015 | $8,935 | $482,040 -2.7% |
| 2014 | $8,935 | $495,280 +12.7% |
| 2013 | -- | $439,570 +963.8% |
| 2011 | -- | $41,320 +11.3% |
| 2010 | -- | $37,130 -23.2% |
| 2009 | -- | $48,350 +5.6% |
| 2008 | -- | $45,770 |
Find assessor info on the county website
Monthly payment
Est. payment
Payment breakdown
Explore the cost of this home by adjusting the details. Changes won't be saved.Climate risks
Neighborhood: 77808
Nearby schools
Schools provided by the listing agent
- Middle: ,
- District: Bryan
Source: BCSMLS. This data may not be complete. We recommend contacting the local school district to confirm school assignments for this home.


Similar homes
- $--3 bd3 ba2.4k sqft3597 Chantilly Path, Bryan, TX 77808AuctionAuction.com 2
- $830,0004 bd5 ba2.7k sqft3349 Fiddlers Grn, Bryan, TX 77808For Sale
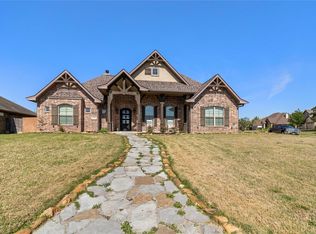 MLS ID #56439327, Vivian Zamora, Town & Country Realty. HAR
 - $855,0004 bd3 ba3.1k sqft7813 Stiteler Dr, Bryan, TX 77808For Sale
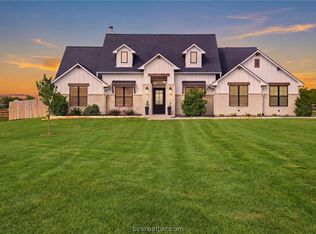 MLS ID #26011956, Jill Fouch, Moxie Texas Real Estate. BCSMLS
 - $670,0005 bd4 ba2.7k sqft4021 Austins Estates Dr, Bryan, TX 77808For Sale
 MLS ID #51229138, Monica Van Nest, Coldwell Banker Apex, REALTORS LLC. HAR
