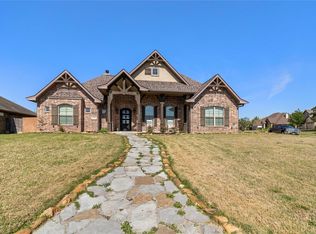
Beautifully updated custom home by Martin & Sims in Miramont, ideally located across the street from the Miramont Country Club. This distinctive property offers 4 bedrooms and 3 baths, including 3 bedrooms and 2 full bathrooms in the main residence plus a separate 1 bedroom and 1 full bathroom in the casita with a kitchenette, ideal for guests, extended family or a private office. A gated courtyard, stone exterior and mature trees create an inviting setting. Inside, exposed wood beams, extensive stonework and a stone fireplace add warmth and character. Recent updates include new lighting, plumbing fixtures and door hardware, plus fresh paint on walls, trim and cabinetry. The kitchen features white cabinetry, granite countertops, tile backsplash, large island with second sink, and recently replaced GE Cafe 6-burner gas range and dishwasher. LVP flooring throughout with no carpet. The primary bath offers a large stone walk-in shower, soaking tub, generous counter space and oversized closet. Exceptional outdoor living includes a spacious covered patio with wood ceiling, built-in grill, sink, mini fridge and bar seating overlooking the in-ground pool with recently replaced heater and a backyard shaded by mature trees. Foam attic insulation adds efficiency. Experience all this exceptional Miramont home has to offer. Schedule your private showing today!
Active
$859,000
3305 Durant Ct, Bryan, TX 77802
4beds
2,467sqft
Single Family Residence
Built in 2014
0.28 Acres Lot
$832,600 Zestimate®
$348/sqft
$368/mo HOA
What's special
Stone fireplaceGated courtyardNew lightingGranite countertopsSoaking tubTile backsplashOversized closet
- 49 days
- 188
- 5
Zillow last checked:
Listing updated:
Listed by:
Landon McGuire TREC #0661428 979-229-7668,
Inhabit Real Estate Group
Source: BCSMLS,MLS#: 26010314 Originating MLS: Bryan College Station Regional AOR
Originating MLS: Bryan College Station Regional AORFacts & features
Interior
Bedrooms & bathrooms
- Bedrooms: 4
- Bathrooms: 3
- Full bathrooms: 3
Heating
- Central, Gas
Cooling
- Central Air, Electric
Appliances
- Included: Some Gas Appliances, Dishwasher, Disposal, Gas Range, Gas Water Heater, Multiple Water Heaters, Microwave, Plumbed For Gas, Tankless Water Heater
- Laundry: Washer Hookup
Features
- French Door(s)/Atrium Door(s), Granite Counters, Window Treatments, Ceiling Fan(s), Dry Bar, Kitchen Island
- Flooring: Tile, Vinyl
- Doors: French Doors
- Has fireplace: Yes
- Fireplace features: Gas Log
Interior area
- Total structure area: 2,467
- Total interior livable area: 2,467 sqft
Property
Parking
- Total spaces: 2
- Parking features: Attached, Garage, Garage Door Opener
- Attached garage spaces: 2
Accessibility
- Accessibility features: None
Features
- Levels: One
- Stories: 1
- Patio & porch: Covered
- Exterior features: Fire Pit, Sprinkler/Irrigation, Outdoor Kitchen
- Pool features: In Ground
- Fencing: Masonry,Metal
Lot
- Size: 0.28 Acres
- Features: Cul-De-Sac
Details
- Parcel number: 115699
Construction
Type & style
- Home type: SingleFamily
- Architectural style: Traditional
- Property subtype: Single Family Residence
Materials
- Stone
- Foundation: Slab
- Roof: Composition,Shingle
Condition
- Year built: 2014
Details
- Builder name: Martin & Sims
Utilities & green energy
- Sewer: Public Sewer
- Water: Public
- Utilities for property: Electricity Available, Natural Gas Available, Sewer Available, Trash Collection, Underground Utilities, Water Available
Green energy
- Energy efficient items: Insulation
Community & HOA
Community
- Features: Patio
- Subdivision: Miramont
HOA
- Has HOA: Yes
- Amenities included: Maintenance Grounds, Management
- Services included: Common Area Maintenance, Association Management
- HOA fee: $4,410 annually
Location
- Region: Bryan
Financial & listing details
- Price per square foot: $348/sqft
- Tax assessed value: $800,000
- Date on market: 8/17/2026
- Cumulative days on market: 50 days
- Electric utility on property: Yes
Estimated market value
$832,600
$791,000 - $874,000
$3,737/mo
Price history
| Date | Event | Price |
|---|---|---|
| 8/17/2026 | Listed for sale | $859,000+7.5%$348/sqft |
Source:  BCSMLS #26010314 Report a problem BCSMLS #26010314 Report a problem | ||
| 8/27/2025 | Sold | -- |
Source: BCSMLS #477001_25004449 Report a problem | ||
| 7/23/2025 | Pending sale | $799,000$324/sqft |
Source: BCSMLS #25004449 Report a problem | ||
| 6/3/2025 | Price change | $799,000-3.2%$324/sqft |
Source: BCSMLS #25004449 Report a problem | ||
| 4/11/2025 | Listed for sale | $825,000+3.3%$334/sqft |
Source: BCSMLS #25004449 Report a problem | ||
| 4/12/2024 | Sold | -- |
Source: BCSMLS #24003168 Report a problem | ||
| 3/11/2024 | Pending sale | $799,000$324/sqft |
Source: BCSMLS #24003168 Report a problem | ||
| 3/10/2024 | Contingent | $799,000$324/sqft |
Source: BCSMLS #24003168 Report a problem | ||
| 2/22/2024 | Listed for sale | $799,000+31%$324/sqft |
Source: BCSMLS #24003168 Report a problem | ||
| 8/12/2019 | Listing removed | $610,000$247/sqft |
Source: Engel & Voelkers B/CS #19000620 Report a problem | ||
| 5/30/2019 | Price change | $610,000-3.1%$247/sqft |
Source: Engel & Voelkers B/CS #19000620 Report a problem | ||
| 5/13/2019 | Price change | $629,500-1.6%$255/sqft |
Source: Engel & Voelkers B/CS #19000620 Report a problem | ||
| 1/17/2019 | Price change | $639,900-1.5%$259/sqft |
Source: Engel & Volkers Bryan College Station #19000620 Report a problem | ||
| 7/23/2018 | Listed for sale | $649,900$263/sqft |
Source: RE/MAX Bryan-College Station #18012542 Report a problem | ||
Public tax history
| Year | Property taxes | Tax assessment |
|---|---|---|
| 2025 | -- | $800,000 -3.2% |
| 2024 | $4,397 -75.6% | $826,832 -8.9% |
| 2023 | $17,995 +15.1% | $907,530 +27.3% |
| 2022 | $15,638 +25.4% | $713,095 +34.4% |
| 2021 | $12,469 | $530,771 -4.4% |
| 2020 | -- | $555,291 +4% |
| 2019 | $12,803 +11.4% | $534,010 -0.9% |
| 2018 | $11,488 | $538,610 +15.1% |
| 2017 | $11,488 +2247.2% | $467,930 +5.7% |
| 2016 | $489 | $442,700 +33.9% |
| 2015 | $489 | $330,740 +1525.3% |
| 2014 | $489 | $20,350 -41.8% |
| 2013 | -- | $34,957 +30.5% |
| 2012 | -- | $26,780 -6.2% |
| 2011 | -- | $28,560 +18.5% |
| 2008 | -- | $24,100 -4.4% |
| 2007 | -- | $25,200 +5.3% |
| 2006 | $690 +3.7% | $23,940 |
| 2005 | $665 | $23,940 -7.3% |
| 2004 | -- | $25,830 |
Find assessor info on the county website
Monthly payment
Est. payment
Payment breakdown
Explore the cost of this home by adjusting the details. Changes won't be saved.Climate risks
Neighborhood: 77802
Nearby schools
Schools provided by the listing agent
- Middle: ,
- District: Bryan
Source: BCSMLS. This data may not be complete. We recommend contacting the local school district to confirm school assignments for this home.

Similar homes
- $830,0004 bd5 ba2.7k sqft3349 Fiddlers Grn, Bryan, TX 77808For Sale
 MLS ID #56439327, Vivian Zamora, Town & Country Realty. HAR
 - $670,0005 bd4 ba2.7k sqft4021 Austins Estates Dr, Bryan, TX 77808For Sale
 MLS ID #51229138, Monica Van Nest, Coldwell Banker Apex, REALTORS LLC. HAR
 - $1,250,0004 bd4 ba2.7k sqft5117 Inverness Dr, Bryan, TX 77802For Sale
 MLS ID #62099173, Carrie McKemie, Compass RE Texas, LLC - Memorial. HAR
 - $849,0004 bd3 ba2.6k sqft11430 Long Trussel Rd, Bryan, TX 77808For Sale
 MLS ID #46286286, Geoffrey Myers, Greenprint Real Estate Group. HAR
