Welcome home to 4355 Fox River Lane, where space, style, and comfort come together in the heart of the popular Oakmont subdivision! This spacious and well-designed home offers 5 bedrooms, 4.5 bathrooms plus a large playroom/flex space, making room for everyone and everything. The bright, open concept living area is light, airy, and inviting, with a large kitchen island perfect for entertaining and everyday living. The thoughtfully designed layout features the primary suite, 3 additional bedrooms, and 3.5 baths downstairs, including a private ensuite bedroom and bath—ideal for guests or multigenerational living. Take the party outside to the covered back porch with outdoor kitchen and extended concrete patio, perfectly positioned to avoid the late afternoon sun—so you can enjoy evenings outside year-round. Upstairs, you’ll find a spacious playroom or flex area, plus an additional bedroom and full bathroom. Oakmont residents enjoy access to a beautiful amenity center, community pool, walking trails and more all while being just minutes from everything Bryan/College Station has to offer. This home truly checks all the boxes—space, function, and fun!
Active
$599,000
4355 Fox River Ln, Bryan, TX 77802
5beds
2,844sqft
Single Family Residence
Built in 2022
9,408 Square Feet Lot
$591,200 Zestimate®
$211/sqft
$50/mo HOA
What's special
Thoughtfully designed layoutSpacious and well-designed home
- 272 days
- 104
- 13
Zillow last checked:
Listing updated:
Listed by:
Saralynn Bailey TREC #0661059 713-254-3027,
Affinity Real Estate
Source: BCSMLS,MLS#: 26000260 Originating MLS: Bryan College Station Regional AOR
Originating MLS: Bryan College Station Regional AORFacts & features
Interior
Bedrooms & bathrooms
- Bedrooms: 5
- Bathrooms: 5
- Full bathrooms: 4
- 1/2 bathrooms: 1
Heating
- Central, Electric
Cooling
- Central Air, Electric
Appliances
- Included: Gas Water Heater
- Laundry: Washer Hookup
Features
- High Ceilings, Window Treatments, Ceiling Fan(s), Programmable Thermostat
- Flooring: Carpet, Tile, Vinyl
- Has fireplace: Yes
- Fireplace features: Gas Log
Interior area
- Total structure area: 2,844
- Total interior livable area: 2,844 sqft
Property
Parking
- Total spaces: 2
- Parking features: Attached, Garage, Garage Door Opener
- Attached garage spaces: 2
Accessibility
- Accessibility features: None
Features
- Levels: Two
- Stories: 2
- Pool features: Community
- Fencing: Privacy,Wood
Lot
- Size: 9,408 Square Feet
Details
- Parcel number: 441103
- Special conditions: Short Sale
Construction
Type & style
- Home type: SingleFamily
- Property subtype: Single Family Residence
Materials
- Foundation: Slab
- Roof: Shingle
Condition
- Year built: 2022
Details
- Builder name: RNL
Utilities & green energy
- Sewer: Public Sewer
- Water: Public
- Utilities for property: Cable Available, Natural Gas Available, Sewer Available, Underground Utilities, Water Available
Green energy
- Energy efficient items: Thermostat
Community & HOA
Community
- Features: Playground, Pool, Sport Court(s)
- Security: Smoke Detector(s)
- Subdivision: Oakmont
HOA
- Has HOA: Yes
- Amenities included: Maintenance Grounds, Management
- Services included: Common Area Maintenance, All Facilities, Association Management
- HOA fee: $600 annually
Location
- Region: Bryan
Financial & listing details
- Price per square foot: $211/sqft
- Tax assessed value: $580,421
- Date on market: 1/9/2026
- Cumulative days on market: 273 days
Estimated market value
$591,200
$562,000 - $621,000
$3,391/mo
Price history
| Date | Event | Price |
|---|---|---|
| 9/28/2026 | Listed for sale | $599,000-7.8%$211/sqft |
Source:  BCSMLS #26000260 Report a problem BCSMLS #26000260 Report a problem | ||
| 4/30/2026 | Listing removed | $4,000$1/sqft |
Source: BCSMLS #26004973 Report a problem | ||
| 4/23/2026 | Listed for rent | $4,000$1/sqft |
Source: BCSMLS #26004973 Report a problem | ||
| 2/23/2026 | Price change | $649,900-1.5%$229/sqft |
Source: BCSMLS #26000260 Report a problem | ||
| 1/9/2026 | Listed for sale | $659,900$232/sqft |
Source: BCSMLS #26000260 Report a problem | ||
Public tax history
| Year | Property taxes | Tax assessment |
|---|---|---|
| 2025 | -- | $580,421 -2.1% |
| 2024 | -- | $593,041 +56.7% |
| 2023 | $1,254 -4.7% | $378,451 +530.8% |
| 2022 | $1,316 | $60,000 |
Find assessor info on the county website
Monthly payment
Est. payment
Payment breakdown
Explore the cost of this home by adjusting the details. Changes won't be saved.Climate risks
Neighborhood: 77802
Nearby schools
Schools provided by the listing agent
- Middle: ,
- District: Bryan
Source: BCSMLS. This data may not be complete. We recommend contacting the local school district to confirm school assignments for this home.
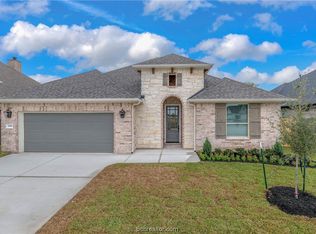

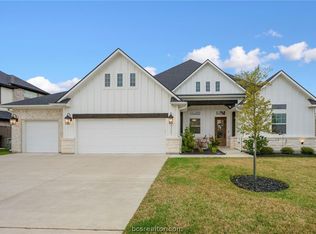
Similar homes
- $599,9994 bd4 ba2.8k sqft5015 Highline Dr, Bryan, TX 77802For Sale
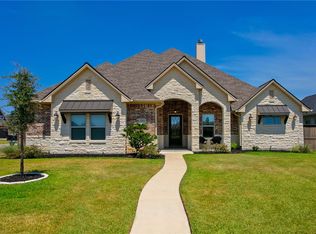 MLS ID #26010499, Erik Scott, Engel & Voelkers B/CS. BCSMLS
 - $655,0004 bd5 ba2.6k sqft4017 Pacific Crest Way, Bryan, TX 77802For Sale
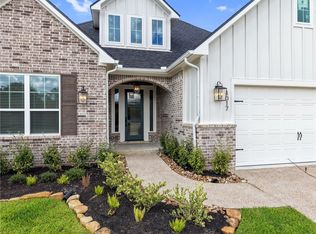 MLS ID #26004736, Melissa OBannon, Hometown Realty. BCSMLS
 - $498,5003 bd3 ba2.1k sqft5004 Booth Falls Trl, Bryan, TX 77802For Sale
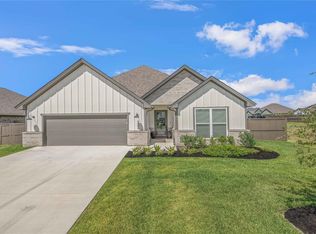 MLS ID #87839779, Jennifer Zweiacker, Zweiacker & Associates. HAR
 - $559,9004 bd3 ba2.6k sqft5010 Acadia Loop, Bryan, TX 77802New Construction
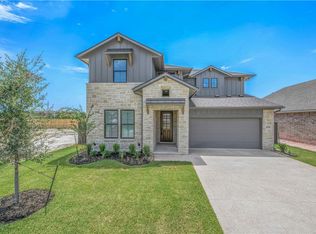 BCSMLS
