Skip main navigation
Closed
  • Price Unknown

    4353 Fox River Ln, Bryan, TX 77802

    4beds
    2,298sqft
    Single Family Residence
    Built in 2023
    9,408 Square Feet Lot
    $501,500 Zestimate®
    $--/sqft
    $2,767 Estimated rent

    Home value

    $501,500

    $476,000 - $527,000

    $2,767/mo

    Zestimate® history
    Loading
    Loading...

    Owner options

    List your home for rent

    $2,767/mo

    Rent Zestimate®

    Find your next renter with Zillow Rental Manager. Plus, with online applications, you can quickly screen prospective tenants – for free.

    Learn more

    $2,767/mo

    Rent Zestimate®

    Refinance and save

    $600/mo

    Est. payment

    Refinancing to a lower rate could help reduce your monthly payments and save thousands over the life of the loan.

    See today's rates

    $600/mo

    Est. payment

    Explore your selling options

    Work with a Zillow partner agent

    Leverage their expertise and Zillow's premium Showcase listings to get your home seen by more buyers.

    Get started

    List with your own agent

    Get your home in front of millions of buyers by listing it on Zillow.

    Learn how to do it

    Sell it yourself

    Take full control of how buyers see your home on Zillow by listing For Sale by Owner (FSBO).

    List your home

    What's special

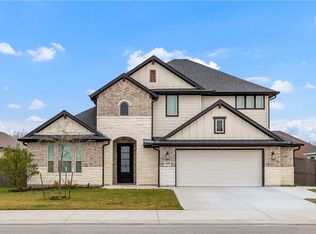
    One of our most popular floor plans, The Caroline features plenty of space for get-togethers as a family, or extended family. Preparing meals in the kitchen can be a family affair, and the open layout to the family room and dining room keeps conversation and laughter flowing. Continue the fun on the large covered patio. The master suite is truly a hideaway, generously sized with a walk-in closet to die for. Better yet, it offers direct access to the laundry room! Large secondary bedrooms make for comfortable living. The following options are included in this home: Optional Windows in the Dining Area Extended Covered Patio with Open Truss Ceiling Centered Fireplace with Built-in Cabinets and Shelving Notes: Please note the photos included above are renderings and not representative of the design selections made for this home. Please reach out to a sales professional with RNL to see selections for the interior of this home.

    Zillow last checked:

    Listing updated:

    Listed by:

    Ricardo Reyna-Pepi TREC #0685926 979-571-9002,

    Engel & Voelkers B/CS

    Bought with:

    Suzie Bush, TREC #0473389

    Longitude Real Estate

    , TREC #null

    Source: BCSMLS,MLS#: 23006543MLS LogoOriginating MLS: Bryan College Station Regional AOR

    Facts & features

    Interior

    Bedrooms & bathrooms
    • Bedrooms: 4
    • Bathrooms: 3
    • Full bathrooms: 2
    • 1/2 bathrooms: 1
    Heating
    • Central, Gas
    Cooling
    • Central Air, Ceiling Fan(s), Electric
    Appliances
    • Included: Built-In Gas Oven, Cooktop, Dishwasher, Disposal, Gas Water Heater, Microwave, Water Heater
    • Laundry: Washer Hookup
    Features
    • Granite Counters, High Ceilings, Window Treatments, Ceiling Fan(s), Kitchen Exhaust Fan, Kitchen Island, Programmable Thermostat, Walk-In Pantry
    • Flooring: Carpet, Laminate, Tile
    • Windows: Thermal Windows
    • Has fireplace: Yes
    • Fireplace features: Other
    Interior area
    • Total structure area: 2,298
    • Total interior livable area: 2,298 sqft

    Property

    Parking
    • Total spaces: 2
    • Parking features: Attached, Garage, Garage Door Opener
    • Attached garage spaces: 2
    Accessibility
    • Accessibility features: None
    Features
    • Levels: One
    • Stories: 1
    • Patio & porch: Covered
    • Exterior features: Sprinkler/Irrigation
    • Pool features: Community
    • Fencing: Wood
    Lot
    • Size: 9,408 Square Feet
    Details
    • Parcel number: 441104

    Construction

    Type & style
    • Home type: SingleFamily
    • Architectural style: Contemporary/Modern
    • Property subtype: Single Family Residence
    Materials
    • Brick, Stone
    • Foundation: Slab
    • Roof: Shingle
    Condition
    • Year built: 2023
    Details
    • Builder name: RNL Homes

    Utilities & green energy

    • Sewer: Public Sewer
    • Water: Public
    • Utilities for property: Cable Available, Natural Gas Available, Sewer Available, Underground Utilities, Water Available
    Green energy
    • Energy efficient items: Radiant Attic Barrier, Thermostat, Windows
    • Energy generation: Wind

    Community & HOA

    Community
    • Features: Fitness, Playground, Pool
    • Security: Smoke Detector(s)
    • Subdivision: Oakmont
    HOA
    • Has HOA: Yes
    • Amenities included: Maintenance Grounds, Pool
    • Services included: Common Area Maintenance, Pool(s)
    • HOA fee: $600 annually
    Location
    • Region: Bryan

    Financial & listing details

    • Tax assessed value: $482,228
    • Date on market: 9/17/2025
    • Cumulative days on market: 262 days

    Price history

    DateEventPrice
    4/25/2024Listed for sale$479,900-7.7%$209/sqft
    Source: RNL Homes Report a problem
    4/2/2024Sold--
    Source: BCSMLS #23006543 Report a problem
    2/28/2024Listed for sale--
    Source: RNL Homes Report a problem
    2/28/2024Pending sale$519,900$226/sqft
    Source: BCSMLS #23006543 Report a problem
    1/14/2024Price change$519,900+2%$226/sqft
    Source: BCSMLS #23006543 Report a problem
    11/10/2023Price change$509,900+1.4%$222/sqft
    Source: BCSMLS #23006543 Report a problem
    10/16/2023Price change$502,900-2.6%$219/sqft
    Source: RNL Homes Report a problem
    7/15/2023Listed for sale$516,555$225/sqft
    Source: BCSMLS #23006543 Report a problem

    Public tax history

    YearProperty taxesTax assessment
    2025-- $482,228 -0.1%
    2024$9,612 +634.5%$482,893 +631.7%
    2023$1,309 -0.5%$66,000 +10%
    2022$1,316 $60,000
    Find assessor info on the county website

    Neighborhood: 77802

    Nearby schools

    GreatSchools rating
    Schools provided by the listing agent
    • Middle: ,
    • District: Bryan

    Source: BCSMLS. This data may not be complete. We recommend contacting the local school district to confirm school assignments for this home.

    Sell for more on Zillow
    Get a Zillow Showcase℠ listing at no additional cost and you could sell for .
    $501,500
    2% more
    +$10,030
    With Zillow Showcase(estimated)
    $511,530
    Sell for more on Zillow
    Get a Zillow Showcase℠ listing at no additional cost and you could sell for .
    $501,500
    2% more
    +$10,030
    With Zillow Showcase(estimated)
    $511,530