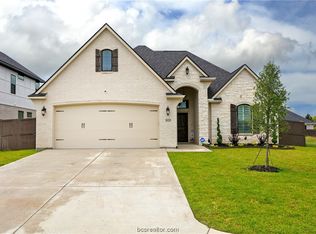
Welcome to this charming and inviting home, perfectly designed to accommodate a comfortable and relaxed lifestyle. Nestled in the desirable neighborhood of Oakmont, this property offers the ideal combination of practicality and style, making it an ideal choice for families or individuals seeking a cozy retreat. Step inside to discover a well-appointed living space that exudes warmth and functionality. The open-concept layout seamlessly connects the living room, dining area, and kitchen, creating a welcoming atmosphere for both everyday living and entertaining guests. Large windows allow natural light to flood the space, creating an airy and inviting ambiance. The kitchen is the heart of this home, featuring modern appliances, ample storage space, and a convenient center island that doubles as a breakfast bar. Whether you're cooking a delicious meal or enjoying a quick snack, this well-equipped kitchen will cater to all your culinary needs. The master bedroom is a tranquil haven, offering a peaceful retreat at the end of the day. It boasts a spacious layout, allowing for a comfortable bed, storage solutions, and a private ensuite bathroom for added convenience. Outdoor living is equally enjoyable, with a well-maintained backyard that provides a serene setting for relaxation and recreation. Whether it's hosting summer barbecues, gardening, or simply unwinding in the fresh air, the possibilities are endless.
Closed
Price Unknown
5027 Grayson, Bryan, TX 77802
4beds
2,268sqft
Single Family Residence
Built in 2023
10,062 Square Feet Lot
$497,600 Zestimate®
$--/sqft
$2,755 Estimated rent
Home value
$497,600
$473,000 - $522,000
$2,755/mo
Zestimate® history
Owner options
List your home for rent
$2,755/mo
Rent Zestimate®
Find your next renter with Zillow Rental Manager. Plus, with online applications, you can quickly screen prospective tenants – for free.
$2,755/mo
Rent Zestimate®
Refinance and save
$600/mo
Est. payment
Refinancing to a lower rate could help reduce your monthly payments and save thousands over the life of the loan.
$600/mo
Est. payment
Explore your selling options
Work with a Zillow partner agent
Leverage their expertise and Zillow's premium Showcase listings to get your home seen by more buyers.
Get startedList with your own agent
Get your home in front of millions of buyers by listing it on Zillow.
Learn how to do itSell it yourself
Take full control of how buyers see your home on Zillow by listing For Sale by Owner (FSBO).
List your homeWhat's special
Modern appliancesLarge windowsNatural lightAmple storage spaceMaster bedroomPrivate ensuite bathroomStorage solutions
Zillow last checked:
Listing updated:
Listed by:
Edward Allison TREC #0594787 979-422-8009,
Engel & Voelkers B/CS
Bought with:
Trish Havel, TREC #0517759
RE/MAX 2020
, TREC #null
Source: BCSMLS,MLS#: 23011151 Originating MLS: Bryan College Station Regional AOR
Originating MLS: Bryan College Station Regional AORFacts & features
Interior
Bedrooms & bathrooms
- Bedrooms: 4
- Bathrooms: 3
- Full bathrooms: 2
- 1/2 bathrooms: 1
Rooms
- Room types: Dining Room, Family Room, Kitchen
Primary bedroom
- Description: Full Bath In Rm.,Granite Vanity Tops,Separate Shower,Separate Vanities,Walk-in Closets
- Features: Primary Suite
- Level: Main
- Dimensions: 16'-8" x 14'-10"
Bedroom
- Description: Walk-in Closets
- Level: Main
- Dimensions: 10'-7" x 12'-1"
Bedroom
- Description: Walk-in Closets
- Level: Main
- Dimensions: 11'-8" x 12'-8"
Bedroom
- Description: Walk-in Closets
- Level: Main
- Dimensions: 11'-8" x 12'-8"
Bathroom
- Description: Granite Vanity Tops
- Level: Main
Dining room
- Level: Main
- Dimensions: 11'-7" x 12'-0"
Foyer
- Level: Main
Half bath
- Level: Main
Kitchen
- Description: Built-In Dishwasher,Built-In Oven Electric,Cook Top,Eating Bar,Garbage Disposal,Microwave Oven,Pantry,Vent Fan
- Level: Main
- Dimensions: 11'-7" x 16'-3"
Laundry
- Description: Dryer Connection,Washer Connection
- Level: Main
- Dimensions: 7'-2" x 7'-7"
Living room
- Level: Main
- Dimensions: 16'-10" x 21'-2"
Heating
- Central, Gas, Zoned
Cooling
- Central Air, Ceiling Fan(s), Electric, Zoned
Appliances
- Included: Some Gas Appliances, Built-In Electric Oven, Cooktop, Dishwasher, Disposal, Microwave, Plumbed For Gas, Water Heater, ENERGY STAR Qualified Appliances, GasWater Heater, TanklessWater Heater
- Laundry: Washer Hookup
Features
- High Speed Internet, Quartz Counters, Window Treatments, Ceiling Fan(s), Dry Bar, Kitchen Exhaust Fan, Kitchen Island, Programmable Thermostat, Walk-In Pantry
- Flooring: Carpet, Tile
- Windows: Low-Emissivity Windows
- Has fireplace: Yes
- Fireplace features: Gas
Interior area
- Total structure area: 2,268
- Total interior livable area: 2,268 sqft
Property
Parking
- Total spaces: 2
- Parking features: Attached, Garage, Garage Faces Side, Garage Door Opener
- Attached garage spaces: 2
Accessibility
- Accessibility features: None
Features
- Levels: One
- Stories: 1
- Patio & porch: Covered, Deck
- Exterior features: Sprinkler/Irrigation
- Pool features: Community
- Fencing: Wood
Lot
- Size: 10,062 Square Feet
- Features: Corner Lot, Level, Trees
Details
- Additional structures: Cabana
- Parcel number: 441091
Construction
Type & style
- Home type: SingleFamily
- Architectural style: Traditional
- Property subtype: Single Family Residence
Materials
- Brick, HardiPlank Type
- Foundation: Slab
- Roof: Composition
Condition
- Under Construction
- New construction: Yes
- Year built: 2023
Details
- Builder name: Hall Homes LLC
Utilities & green energy
- Sewer: Public Sewer
- Water: Public
- Utilities for property: Electricity Available, High Speed Internet Available, Sewer Available, Trash Collection, Underground Utilities, Water Available
Green energy
- Energy efficient items: Appliances, HVAC, Insulation, Lighting, Roof, Thermostat, Windows
Community & HOA
Community
- Features: Dog Park, Fitness, Playground, Pool, Recreation Area
- Security: Smoke Detector(s)
- Subdivision: Oakmont
HOA
- Has HOA: Yes
- Amenities included: Maintenance Grounds, Management, Pool
- Services included: Common Area Maintenance, Pool(s), All Facilities, Association Management, Insurance, Reserve Fund
- HOA fee: $600 annually
Location
- Region: Bryan
Financial & listing details
- Tax assessed value: $454,653
- Annual tax amount: $7,725
- Date on market: 9/17/2025
- Cumulative days on market: 174 days
- Listing terms: Cash,Conventional,1031 Exchange,FHA,VA Loan
- Electric utility on property: Yes
Price history
| Date | Event | Price |
|---|---|---|
| 2/28/2024 | Sold | -- |
Source:  BCSMLS #23011151 Report a problem BCSMLS #23011151 Report a problem | ||
| 2/16/2024 | Contingent | $520,000$229/sqft |
Source: BCSMLS #23011151 Report a problem | ||
| 9/7/2023 | Listed for sale | $520,000$229/sqft |
Source: BCSMLS #23011151 Report a problem | ||
Public tax history
| Year | Property taxes | Tax assessment |
|---|---|---|
| 2025 | $7,725 -11.5% | $454,653 -5% |
| 2024 | $8,725 +566.7% | $478,360 +624.8% |
| 2023 | $1,309 -0.5% | $66,000 +10% |
| 2022 | $1,316 | $60,000 |
Find assessor info on the county website
Neighborhood: 77802
Nearby homes
- $429,2003 bd2 ba2k sqft5025 Grayson Way, Bryan, TX 77802Off Market
- $443,4003 bd2 ba2.2k sqft4340 Fox River Ln, Bryan, TX 77802Off Market
- $684,9004 bd3 ba2.9k sqft5023 Grayson Way, Bryan, TX 77802For Sale

- $447,8003 bd3 ba2.2k sqft4338 Fox River Ln, Bryan, TX 77802Off Market
- $469,9004 bd3 ba2.2k sqft4351 Fox River Ln, Bryan, TX 77802Off Market
- $--4 bd3 ba2.2k sqft4353 Fox River Ln, Bryan, TX 77802Sold
- $--4 bd3 ba2.2k sqft4353 Fox River Ln, Bryan, TX 77803Off Market
- $546,3004 bd3 ba2.7k sqft5028 Grayson Way, Bryan, TX 77802Off Market
Nearby schools
GreatSchools rating
- 9/10Sam Houston Elementary SchoolGrades: PK-4Distance: 0.5 mi
- 4/10Stephen F Austin Middle SchoolGrades: 7-8Distance: 4.6 mi
- 4/10Travis B Bryan High SchoolGrades: 9-12Distance: 2.9 mi
Schools provided by the listing agent
- Middle: ,
- District: Bryan
Source: BCSMLS. This data may not be complete. We recommend contacting the local school district to confirm school assignments for this home.
Sell for more on Zillow
Get a Zillow Showcase℠ listing at no additional cost and you could sell for .
$497,600
2% more
+$9,952
With Zillow Showcase(estimated)
$507,552
Sell for more on Zillow
Get a Zillow Showcase℠ listing at no additional cost and you could sell for .
$497,600
2% more
+$9,952
With Zillow Showcase(estimated)
$507,552
- Texas
- Brazos County
- Bryan
- 77802
- 5027 Grayson
