Located in Hunters Crossing Estates in Bryan, this property offers the space, functionality, and charm you've been looking for. Situated on a 1.35-acre corner lot, the property features a 3-bedroom, 2.5-bath home with a dedicated study and a side-entry two-car garage, plus an impressive 1,500-square-foot shop! The shop is thoughtfully divided into two sections. The first features a roll-up garage door, providing excellent space for lawn equipment, storage, or a woodworking area. The second section is fully finished with wood-look tile flooring, a mini-split HVAC system, window, and recessed lighting. Inside the home, you'll find a well-designed split-bedroom floorplan with an open-concept living area highlighted by stunning cathedral ceilings that create an inviting, light-filled atmosphere. The kitchen is both stylish and functional, featuring a farmhouse sink, walk-in pantry, stainless steel appliances, built-in microwave and oven, and a five-burner gas range. Wood-look tile flooring continues throughout the main living areas and into the spacious primary suite. The primary bathroom offers a walk-in tub, separate walk-in shower, and an oversized walk-in closet with convenient access to the laundry room. Complete with a fenced backyard, this property offers room to spread out and the convenience of an established home. Whether you need space for hobbies, projects, equipment, or more breathing room, this property delivers a unique combination of country living and function.
Active
$649,900
3200 Hunters Crossing Trl, Bryan, TX 77808
3beds
2,356sqft
Single Family Residence
Built in 2021
1.35 Acres Lot
$632,000 Zestimate®
$276/sqft
$17/mo HOA
What's special
Stainless steel appliancesDedicated studyWell-designed split-bedroom floorplanFarmhouse sinkFenced backyardStunning cathedral ceilingsBuilt-in microwave and oven
- 15 days
- 521
- 62
Likely to sell faster than
Zillow last checked:
Listing updated:
Listed by:
Lacey Hogan TREC #0626721 979-219-0730,
Inhabit Real Estate Group
Source: BCSMLS,MLS#: 26012918 Originating MLS: Bryan College Station Regional AOR
Facts & features
Interior
Bedrooms & bathrooms
- Bedrooms: 3
- Bathrooms: 3
- Full bathrooms: 2
- 1/2 bathrooms: 1
Rooms
- Room types: Dining Room, Family Room, Kitchen, Study
Primary bedroom
- Description: Walk-in Closets
- Level: Main
Bedroom
- Description: Closet Area
- Level: Main
Bedroom
- Description: Closet Area
- Level: Main
Bathroom
- Description: Separate Shower,Separate Vanities
- Level: Main
Bathroom
- Level: Main
Dining room
- Level: Main
Half bath
- Level: Main
Kitchen
- Description: Built-In Dishwasher,Eating Bar,Garbage Disposal,Gas Range,Island,Microwave Oven,Pantry
- Level: Main
Living room
- Level: Main
Study
- Level: Main
Utility room
- Description: Dryer Connection,Washer Connection
- Level: Main
Heating
- Heat Pump
Cooling
- Central Air, Ceiling Fan(s), Electric
Appliances
- Included: Built-In Electric Oven, Dishwasher, Disposal, Gas Range, Microwave, Tankless Water Heater, Water Heater, ENERGY STAR Qualified Appliances, GasWater Heater
- Laundry: Washer Hookup
Features
- French Door(s)/Atrium Door(s), Granite Counters, High Ceilings, Quartz Counters, Window Treatments, Ceiling Fan(s), Dry Bar, Kitchen Exhaust Fan, Kitchen Island, Programmable Thermostat, Walk-In Pantry
- Flooring: Carpet, Tile
- Doors: French Doors, Insulated Doors
- Windows: Low-Emissivity Windows
- Has fireplace: Yes
- Fireplace features: Gas
Interior area
- Total structure area: 2,356
- Total interior livable area: 2,356 sqft
Property
Parking
- Total spaces: 2
- Parking features: Attached Carport, Garage, Garage Faces Side, Garage Door Opener
- Garage spaces: 2
- Has carport: Yes
Accessibility
- Accessibility features: None
Features
- Levels: One
- Stories: 1
- Patio & porch: Covered
- Fencing: Other
Lot
- Size: 1.35 Acres
- Features: Corner Lot, Trees
Details
- Additional structures: Barn(s), Stable(s)
- Parcel number: 441296
Construction
Type & style
- Home type: SingleFamily
- Architectural style: Traditional
- Property subtype: Single Family Residence
Materials
- HardiPlank Type, Stone
- Foundation: Slab
- Roof: Composition,Shingle
Condition
- Year built: 2021
Details
- Builder name: Oakwood Homes
Utilities & green energy
- Water: Community/Coop
- Utilities for property: Electricity Available, High Speed Internet Available, Propane, Septic Available, Trash Collection, Water Available
Green energy
- Energy efficient items: Appliances, Doors, Exposure/Shade, HVAC, Insulation, Lighting, Roof, Thermostat, Windows
Community & HOA
Community
- Subdivision: Hunters Crossing Estates
HOA
- Has HOA: Yes
- Amenities included: Management
- Services included: Association Management
- HOA fee: $200 annually
Location
- Region: Bryan
Financial & listing details
- Price per square foot: $276/sqft
- Tax assessed value: $619,420
- Date on market: 11/4/2026
- Cumulative days on market: 16 days
- Electric utility on property: Yes
Estimated market value
$632,000
$600,000 - $664,000
$3,362/mo
Price history
| Date | Event | Price |
|---|---|---|
| 11/4/2026 | Listed for sale | $649,900+10.2%$276/sqft |
Source:  BCSMLS #26012918 Report a problem | ||
| 12/28/2022 | Sold | -- |
Source: BCSMLS #22016406 Report a problem | ||
| 12/19/2022 | Pending sale | $589,900$250/sqft |
Source: BCSMLS #22016406 Report a problem | ||
| 12/6/2022 | Contingent | $589,900$250/sqft |
Source: BCSMLS #22016406 Report a problem | ||
| 12/2/2022 | Pending sale | $589,900$250/sqft |
Source: BCSMLS #22016406 Report a problem | ||
| 11/18/2022 | Listed for sale | $589,900$250/sqft |
Source: BCSMLS #22016406 Report a problem | ||
Public tax history
| Year | Property taxes | Tax assessment |
|---|---|---|
| 2026 | -- | $619,420 -7.2% |
| 2025 | $6,973 +1.2% | $667,130 +12.2% |
| 2024 | $6,891 -17.7% | $594,745 -2% |
| 2023 | $8,372 +366.5% | $606,751 +438% |
| 2022 | $1,795 | $112,780 |
Find assessor info on the county website
Monthly payment
Est. payment
Payment breakdown
Explore the cost of this home by adjusting the details. Changes won't be saved.Climate risks
Neighborhood: 77808
Nearby schools
Schools provided by the listing agent
- Middle: ,
- District: Bryan
Source: BCSMLS. This data may not be complete. We recommend contacting the local school district to confirm school assignments for this home.

Similar homes
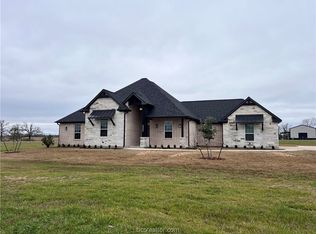
- $599,9003 bd3 ba2.5k sqft3222 Hunters Crossing Trl, Bryan, TX 77808For Sale
 MLS ID #26010243, Garrett Kuhlmann, Compass RE Texas, LLC.. BCSMLS
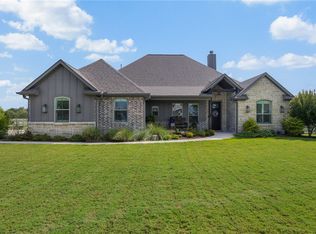
- $634,9993 bd2 ba2.6k sqft4863 Blazing Trl, Bryan, TX 77808For Sale
 MLS ID #26006900, Katherine Allen, Affinity Real Estate. BCSMLS
- $589,0004 bd3 ba2.5k sqft6536 Agave Ct, Bryan, TX 77808For Sale
 MLS ID #26011344, Calha Firestone, RE/MAX 2020. BCSMLS
- $612,0004 bd3 ba2.4k sqft3220 Rose Hill Ln, Bryan, TX 77808For Sale
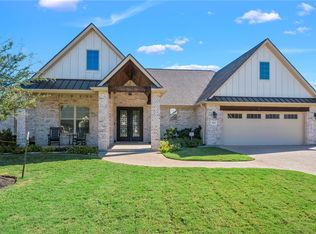 MLS ID #26013161, Jennifer Fredericks, Inhabit Real Estate Group. BCSMLS
