Refined and inviting, this meticulously maintained 3-bedroom, 2.5-bath residence is beautifully situated in the sought-after Austin’s Colony subdivision. Thoughtfully designed for both comfort and style, the home offers an elegant blend of warmth, space, and everyday sophistication. The well-appointed kitchen showcases granite countertops, a classic tile backsplash, an oversized island, generous storage, and custom cabinetry. The open-concept floor plan is filled with natural light and enhanced by a cozy fireplace, crown molding, and rich stained ceiling beams. Just off the kitchen, a versatile bonus room provides an ideal setting for a private study, home office, or formal dining space. The spacious primary suite offers a serene retreat with a walk-in closet and a refined en-suite bath featuring a separate soaking tub and shower, dual sinks, and a tiled shower. Secondary bedrooms are comfortably proportioned with ample closet space. Outdoors, the expansive backyard is designed for relaxed living and effortless entertaining, complete with a large covered patio and fire pit. Ideally located near grocery stores, dining, shopping, and everyday conveniences, this home delivers a polished blend of comfort, style, and accessibility.
Active
$425,000
2609 Colony Vista Dr, Bryan, TX 77808
3beds
2,057sqft
Single Family Residence
Built in 2016
0.36 Acres Lot
$412,400 Zestimate®
$207/sqft
$14/mo HOA
What's special
Cozy fireplaceOpen-concept floor planExpansive backyardFilled with natural lightLarge covered patioGranite countertopsClassic tile backsplash
- 62 days
- 193
- 14
Zillow last checked:
Listing updated:
Listed by:
Judy Sweat TREC #0567462 979-224-4040,
Inhabit Real Estate Group
Source: BCSMLS,MLS#: 26009047 Originating MLS: Bryan College Station Regional AOR
Originating MLS: Bryan College Station Regional AORFacts & features
Interior
Bedrooms & bathrooms
- Bedrooms: 3
- Bathrooms: 3
- Full bathrooms: 2
- 1/2 bathrooms: 1
Rooms
- Room types: Breakfast Room/Nook, Dining Room, Family Room
Primary bedroom
- Dimensions: 16'2" x 13'
Primary bedroom
- Description: Granite Vanity Tops
- Features: Primary Suite
- Level: Main
Bedroom
- Level: Main
- Dimensions: 12'5" x 13'9"
Bedroom
- Level: Main
- Dimensions: 10'11" x 13'5"
Bathroom
- Description: Granite Vanity Tops
- Level: Main
Breakfast room nook
- Dimensions: 9'9" x 12'4"
Dining room
- Level: Main
- Dimensions: 10' x 11'3"
Family room
- Level: Main
- Dimensions: 15'9" x 20'
Half bath
- Description: Granite Vanity Tops
- Level: Main
Kitchen
- Description: Built-In Dishwasher,Built-In Oven Electric,Eating Bar,Garbage Disposal,Gas Range,Granite Vanity Tops,Island,Microwave Oven,Pantry
- Level: Main
- Dimensions: 12' x 15'
Laundry
- Description: Dryer Connection,Washer Connection
- Level: Main
Heating
- Central, Gas
Cooling
- Central Air, Electric
Appliances
- Included: Some Gas Appliances, Built-In Electric Oven, Dishwasher, Disposal, Gas Range, Microwave, Plumbed For Gas, Water Heater, TanklessWater Heater
- Laundry: Washer Hookup
Features
- Wet Bar, Granite Counters, High Ceilings, Window Treatments, Ceiling Fan(s), Dry Bar
- Flooring: Carpet, Tile, Wood
- Has fireplace: Yes
- Fireplace features: Gas, Wood Burning
Interior area
- Total structure area: 2,057
- Total interior livable area: 2,057 sqft
Property
Parking
- Total spaces: 2
- Parking features: Attached, Front Entry, Garage, Garage Door Opener
- Attached garage spaces: 2
Accessibility
- Accessibility features: None
Features
- Levels: One
- Stories: 1
- Patio & porch: Covered
- Exterior features: Fire Pit, Sprinkler/Irrigation
Lot
- Size: 0.36 Acres
- Features: Irregular Lot
Details
- Additional structures: Gazebo
- Parcel number: 115411
Construction
Type & style
- Home type: SingleFamily
- Architectural style: Traditional
- Property subtype: Single Family Residence
Materials
- Brick Veneer, Stone
- Foundation: Slab
- Roof: Composition,Shingle
Condition
- Year built: 2016
Utilities & green energy
- Sewer: Public Sewer
- Water: Public
- Utilities for property: Natural Gas Available, High Speed Internet Available, Sewer Available, Trash Collection, Underground Utilities, Water Available
Community & HOA
Community
- Features: Playground, Sport Court(s), Storage Facilities, Tennis Court(s)
- Security: Smoke Detector(s)
- Subdivision: Austin's Colony
HOA
- Has HOA: Yes
- Amenities included: Maintenance Grounds, Management
- Services included: Common Area Maintenance, Association Management, Reserve Fund
- HOA fee: $165 annually
Location
- Region: Bryan
Financial & listing details
- Price per square foot: $207/sqft
- Tax assessed value: $417,175
- Annual tax amount: $6,979
- Date on market: 7/10/2026
Estimated market value
$412,400
$392,000 - $433,000
$2,738/mo
Price history
| Date | Event | Price |
|---|---|---|
| 7/10/2026 | Listed for sale | $425,000+9%$207/sqft |
Source:  BCSMLS #26009047 Report a problem BCSMLS #26009047 Report a problem | ||
| 5/10/2022 | Sold | -- |
Source: BCSMLS #22003749 Report a problem | ||
| 4/3/2022 | Listed for sale | $390,000$190/sqft |
Source: BCSMLS #22003749 Report a problem | ||
| 3/19/2022 | Listing removed | -- |
Source: BCSMLS #22003749 Report a problem | ||
| 3/11/2022 | Listed for sale | $390,000+30%$190/sqft |
Source: BCSMLS #22003749 Report a problem | ||
| 3/2/2020 | Sold | -- |
Source: BCSMLS #19017275 Report a problem | ||
| 1/17/2020 | Price change | $300,000-3.2%$146/sqft |
Source: Coldwell Banker Apex Realtors #19017275 Report a problem | ||
| 11/22/2019 | Listed for sale | $310,000$151/sqft |
Source: Coldwell Banker Apex, REALTORS #19017275 Report a problem | ||
Public tax history
| Year | Property taxes | Tax assessment |
|---|---|---|
| 2025 | $6,979 -11.1% | $417,175 -5.6% |
| 2024 | $7,847 +5.5% | $441,795 +4.4% |
| 2023 | $7,439 +7.4% | $423,007 +25.6% |
| 2022 | $6,927 +0.6% | $336,666 +10% |
| 2021 | $6,884 | $306,060 +4.4% |
| 2020 | -- | $293,100 -1.1% |
| 2019 | $5,923 -2.2% | $296,320 +5.1% |
| 2018 | $6,057 | $282,010 +8.3% |
| 2017 | $6,057 +529.6% | $260,370 +550.9% |
| 2016 | $962 | $40,000 |
| 2015 | $962 | $40,000 |
Find assessor info on the county website
Monthly payment
Est. payment
Payment breakdown
Explore the cost of this home by adjusting the details. Changes won't be saved.Climate risks
Neighborhood: Austin's Colony
Nearby schools
Schools provided by the listing agent
- Middle: ,
- District: Bryan
Source: BCSMLS. This data may not be complete. We recommend contacting the local school district to confirm school assignments for this home.

Similar homes
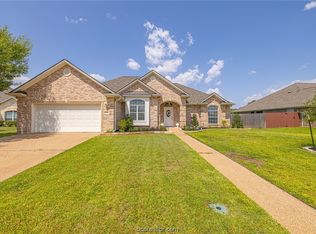
- $437,0004 bd3 ba2.1k sqft2901 Caney Ct, Bryan, TX 77808For Sale
 MLS ID #26009531, Ryan Young, Beyond Real Estate. BCSMLS
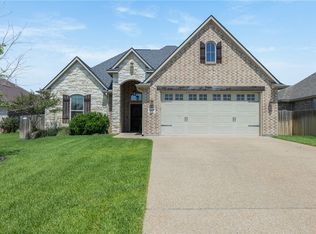
 - $419,7503 bd3 ba2.5k sqft3005 Nobel Ct, Bryan, TX 77808For Sale
 MLS ID #26009387, Katherine Allen, Affinity Real Estate. BCSMLS
 - $429,0003 bd3 ba2k sqft3509 Dovecote Ct, Bryan, TX 77808For Sale
 MLS ID #26010818, Katelynn Irick, Standley Real Estate Company, LLC. BCSMLS
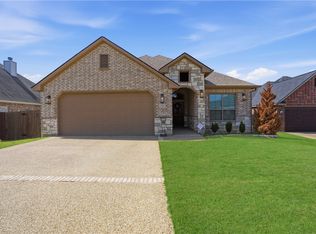
 - $429,0003 bd3 ba2k sqft3516 Foxcroft Path, Bryan, TX 77808For Sale
 MLS ID #26005760, Jeff Allen, Inhabit Real Estate Group. BCSMLS
