Welcome to this beautifully maintained brick home nestled in the highly sought-after Copperfield community! Offering 1,936 SqFt of thoughtfully designed living space, this charming 3-bedroom, 2-bath home combines comfort, character, and an unbeatable location.
Step inside to a spacious living room featuring a cozy fireplace, perfect for relaxing or entertaining. The home also offers a formal dining room for special gatherings, along with a bright breakfast nook ideal for casual everyday meals. Generously sized bedrooms and a functional floor plan provide plenty of space to make this home your own.
Outside, enjoy a wonderful patio overlooking a generous lot shaded by beautiful mature trees—an inviting setting for morning coffee, weekend cookouts, or evenings spent outdoors.
Located just one block from Sam Houston Elementary School and the neighborhood park, this home puts some of Copperfield's best amenities right at your fingertips. Residents can enjoy the community swimming pool, tennis courts, park, and gazebo, all while being conveniently located near shopping, dining, schools, and everything Bryan/College Station has to offer.
With its desirable location, spacious layout, mature trees, and welcoming neighborhood atmosphere, this Copperfield home is one you won't want to miss. Schedule your private showing today!
Pending
$325,000
5705 Timberton Dr, Bryan, TX 77802
3beds
1,936sqft
Single Family Residence
Built in 1992
0.25 Acres Lot
$312,100 Zestimate®
$168/sqft
$14/mo HOA
What's special
Cozy fireplaceBeautifully maintained brick homeFormal dining roomBright breakfast nookFunctional floor planWonderful patioMature trees
- 46 days
- 230
- 24
Likely to sell faster than
Zillow last checked:
Listing updated:
Listed by:
Jamie Prejean TREC #0653743 979-777-1116,
CENTURY 21 Integra
Source: BCSMLS,MLS#: 26010959 Originating MLS: Bryan College Station Regional AOR
Originating MLS: Bryan College Station Regional AORFacts & features
Interior
Bedrooms & bathrooms
- Bedrooms: 3
- Bathrooms: 2
- Full bathrooms: 2
Rooms
- Room types: Breakfast Room/Nook, Dining Room, Family Room
Heating
- Central, Gas
Cooling
- Central Air, Ceiling Fan(s), Electric
Appliances
- Included: Dishwasher, Disposal, Gas Range, Gas Water Heater, Microwave
- Laundry: Washer Hookup
Features
- Window Treatments, Breakfast Area, Ceiling Fan(s)
- Flooring: Laminate
- Has fireplace: Yes
- Fireplace features: Gas Log
Interior area
- Total structure area: 1,936
- Total interior livable area: 1,936 sqft
Property
Parking
- Total spaces: 2
- Parking features: Attached, Garage, Garage Door Opener
- Attached garage spaces: 2
Accessibility
- Accessibility features: None
Features
- Levels: One
- Stories: 1
- Pool features: Community
- Fencing: Privacy
Lot
- Size: 0.25 Acres
- Features: Trees Large Size
Details
- Additional structures: Gazebo
- Parcel number: 81926
Construction
Type & style
- Home type: SingleFamily
- Property subtype: Single Family Residence
Materials
- Brick
- Roof: Composition
Condition
- Year built: 1992
Utilities & green energy
- Sewer: Public Sewer
- Water: Public
- Utilities for property: Cable Available, Natural Gas Available, Sewer Available, Trash Collection, Water Available
Community & HOA
Community
- Features: Pool, Sport Court(s), Tennis Court(s)
- Security: Smoke Detector(s)
- Subdivision: Copperfield
HOA
- Has HOA: Yes
- Amenities included: Maintenance Grounds
- Services included: Common Area Maintenance
- HOA fee: $165 annually
Location
- Region: Bryan
Financial & listing details
- Price per square foot: $168/sqft
- Tax assessed value: $326,671
- Annual tax amount: $5,177
- Date on market: 9/3/2026
- Cumulative days on market: 47 days
Estimated market value
$312,100
$296,000 - $328,000
$2,353/mo
Price history
| Date | Event | Price |
|---|---|---|
| 10/2/2026 | Pending sale | $325,000$168/sqft |
Source:  BCSMLS #26010959 Report a problem BCSMLS #26010959 Report a problem | ||
| 9/3/2026 | Listed for sale | $325,000-9.7%$168/sqft |
Source: BCSMLS #26010959 Report a problem | ||
| 11/13/2024 | Listing removed | $360,000$186/sqft |
Source: BCSMLS #24014500 Report a problem | ||
| 10/9/2024 | Listed for sale | $360,000$186/sqft |
Source: BCSMLS #24014500 Report a problem | ||
| 9/12/2016 | Sold | -- |
Source: BCSMLS #16000027 Report a problem | ||
Public tax history
| Year | Property taxes | Tax assessment |
|---|---|---|
| 2025 | $5,177 -1.6% | $326,671 +4.8% |
| 2024 | $5,259 +12.6% | $311,757 +10% |
| 2023 | $4,671 -20.5% | $283,415 +5.7% |
| 2022 | $5,878 +6.8% | $268,043 +14.4% |
| 2021 | $5,503 | $234,227 +5.5% |
| 2020 | -- | $221,911 +2.9% |
| 2019 | $5,172 +6.4% | $215,710 +2.4% |
| 2018 | $4,863 | $210,640 +6.3% |
| 2017 | $4,863 +23.2% | $198,080 +5.3% |
| 2016 | $3,948 | $188,150 +7.1% |
| 2015 | $3,948 | $175,630 +2% |
| 2014 | $3,948 | $172,200 +2.3% |
| 2013 | -- | $168,260 -7.1% |
| 2012 | -- | $181,040 +4.7% |
| 2011 | -- | $172,920 +6.8% |
| 2010 | -- | $161,960 +7.6% |
| 2009 | -- | $150,500 +1.7% |
| 2008 | -- | $148,020 +7.4% |
| 2007 | -- | $137,880 +0.1% |
| 2006 | $3,701 +3.5% | $137,720 |
| 2005 | $3,577 | $137,720 |
| 2004 | -- | $137,720 +18.1% |
| 2003 | -- | $116,620 |
| 2002 | -- | $116,620 +4.4% |
| 2001 | -- | $111,670 |
| 2000 | -- | $111,670 |
Find assessor info on the county website
Monthly payment
Est. payment
Payment breakdown
Explore the cost of this home by adjusting the details. Changes won't be saved.Climate risks
Neighborhood: Copperfield
Nearby schools
Schools provided by the listing agent
- Middle: ,
- District: Bryan
Source: BCSMLS. This data may not be complete. We recommend contacting the local school district to confirm school assignments for this home.

Similar homes
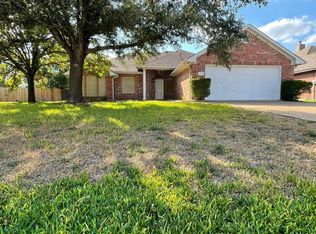
- $278,5003 bd2 ba1.6k sqft4217 Warwick Ln, Bryan, TX 77802For Sale
 MLS ID #26011871, Jody Luckie, Treehouse Real Estate. BCSMLS
 - $319,0004 bd2 ba2.1k sqft3501 Midwest Dr, Bryan, TX 77802For Sale
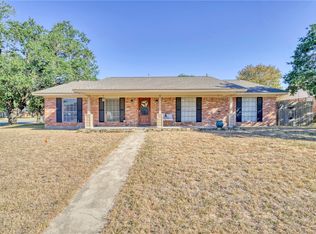 MLS ID #25010968, Halley Roberson, Bell Properties. BCSMLS
 - $325,0003 bd2 ba2k sqft2012 Red River Dr, Bryan, TX 77802For Sale
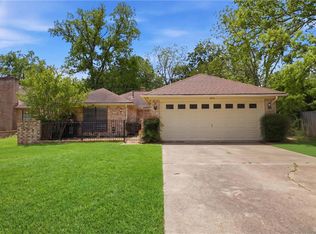 MLS ID #26004237, Morgan Torres, Real Broker, LLC. BCSMLS
 - $285,0003 bd2 ba1.5k sqft2401 Hillside Dr, Bryan, TX 77802For Sale
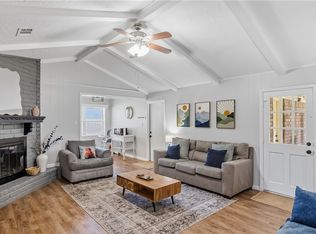 MLS ID #26009855, Theresa Slocum, Coldwell Banker Apex, REALTORS. BCSMLS
