Skip main navigation
Closed
  • Price Unknown

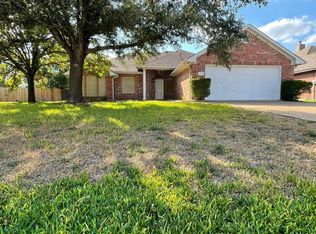
    5608 Middlebury Dr, Bryan, TX 77802

    3beds
    1,462sqft
    Single Family Residence
    Built in 1987
    9,526.57 Square Feet Lot
    $295,600 Zestimate®
    $--/sqft
    $2,050 Estimated rent

    Home value

    $295,600

    $281,000 - $310,000

    $2,050/mo

    Zestimate® history
    Loading
    Loading...

    Owner options

    List your home for rent

    $2,050/mo

    Rent Zestimate®

    Find your next renter with Zillow Rental Manager. Plus, with online applications, you can quickly screen prospective tenants – for free.

    Learn more

    $2,050/mo

    Rent Zestimate®

    Refinance and save

    $150/mo

    Est. payment

    Refinancing to a lower rate could help reduce your monthly payments and save thousands over the life of the loan.

    See today's rates

    $150/mo

    Est. payment

    Explore your selling options

    Work with a Zillow partner agent

    Leverage their expertise and Zillow's premium Showcase listings to get your home seen by more buyers.

    Get started

    List with your own agent

    Get your home in front of millions of buyers by listing it on Zillow.

    Learn how to do it

    Sell it yourself

    Take full control of how buyers see your home on Zillow by listing For Sale by Owner (FSBO).

    List your home

    What's special

    Welcome to your new haven in Copperfield, a spacious 3 bed, 2 bath retreat. As you step inside, you're greeted by a generously sized living room, complete w/ a cathedral ceiling adorned with rustic wood beam accents. Cozy up next to the gas-start fireplace or let the adjustable skylights fill the room w/ natural light. Your kitchen, the heart of the home, is a delightful blend of functionality and charm. Abundant cabinets surround you, providing ample storage space for all your culinary essentials. The cheerful country colors, complemented by a tasteful tile backsplash and matching appliances, make meal preparation a joyous experience. Storage won't be an issue here. Both bathrooms are equipped w/ linen cabinets and built-ins, ensuring you have a place for everything. For added convenience, there's even more cabinetry at the end of the hall. The master bedroom is a true retreat w/ windows and french doors that offer a delightful view of your private patio. Step into the master bathroom to find a long vanity w/ two sinks and beautiful antique-finished cabinets. When it's time to unwind and soak up the Texas ambiance, venture out to the massive backyard to relax among mature trees providing a welcome reprieve from the Texas heat. This home is more than just a house; it's an opportunity to infuse your personal style and updates into every corner, transforming it into your dream home. Embrace the potential and make it your very own, tailored to your unique tastes and desires.

    Zillow last checked:

    Listing updated:

    Listed by:

    Raylene Lewis TREC #0487208 979-218-2235,

    CENTURY 21 Integra

    Bought with:

    Alexander Whitlock, TREC #0750602

    Recognize Realty

    , TREC #null

    Source: BCSMLS,MLS#: 23010116MLS LogoOriginating MLS: Bryan College Station Regional AOR

    Facts & features

    Interior

    Bedrooms & bathrooms
    • Bedrooms: 3
    • Bathrooms: 2
    • Full bathrooms: 2
    Primary bedroom
    • Description: Full Bath In Rm.,Walk-in Closets
    • Level: Main
    • Dimensions: 11x10
    Bedroom
    • Description: Closet Area
    • Level: Main
    • Dimensions: 10.5x8
    Bedroom
    • Description: Walk-in Closets
    • Level: Main
    • Dimensions: 10.5x8
    Dining room
    • Level: Main
    • Dimensions: 9x8
    Kitchen
    • Description: Built-In Dishwasher,Electric Range,Garbage Disposal,Granite Vanity Tops,Microwave Oven,Pantry,Refrigerator,Vent Fan
    • Level: Main
    Living room
    • Level: Main
    • Dimensions: 14x14
    Utility room
    • Description: Dryer Connection,In House,Washer Connection
    • Level: Main
    Heating
    • Central, Gas
    Cooling
    • Central Air, Ceiling Fan(s), Electric
    Appliances
    • Included: Dishwasher, Electric Range, Disposal, Microwave, Refrigerator, Water Heater, Dryer, GasWater Heater, Washer
    Features
    • Granite Counters, High Ceilings, Window Treatments, Ceiling Fan(s), Kitchen Exhaust Fan
    • Flooring: Carpet, Tile, Wood
    • Has fireplace: Yes
    • Fireplace features: Gas
    Interior area
    • Total structure area: 1,462
    • Total interior livable area: 1,462 sqft

    Property

    Parking
    • Total spaces: 2
    • Parking features: Attached, Front Entry, Garage, Garage Door Opener
    • Attached garage spaces: 2
    Accessibility
    • Accessibility features: None
    Features
    • Levels: One
    • Stories: 1
    • Exterior features: Sprinkler/Irrigation
    • Pool features: Community
    • Fencing: Privacy,Wood
    Lot
    • Size: 9,526 sqft
    • Features: Trees Large Size
    Details
    • Parcel number: 81913

    Construction

    Type & style
    • Home type: SingleFamily
    • Architectural style: Other
    • Property subtype: Single Family Residence
    Materials
    • Brick
    • Foundation: Slab
    • Roof: Composition,Shingle
    Condition
    • Year built: 1987

    Utilities & green energy

    • Sewer: Public Sewer
    • Water: Public
    • Utilities for property: Electricity Available, Natural Gas Available, High Speed Internet Available, Overhead Utilities, Phone Available, Sewer Available, Trash Collection, Water Available
    Green energy
    • Indoor air quality: Ventilation

    Community & neighborhood

    Security
    • Security features: Smoke Detector(s)
    Community
    • Community features: Patio, Pool
    Location
    • Region: Bryan
    • Subdivision: Copperfield

    HOA & financial

    HOA
    • Has HOA: Yes
    • HOA fee: $150 annually
    • Amenities included: Maintenance Grounds, Management, Pool
    • Services included: Common Area Maintenance, Pool(s), Association Management, Partial Amenities

    Other

    Other facts
    • Listing terms: Cash,Conventional

    Price history

    DateEventPrice
    10/6/2023Sold--
    Source: BCSMLS #23010116 Report a problem
    9/11/2023Pending sale$250,000$171/sqft
    Source: HAR #9453480 Report a problem
    9/10/2023Contingent$250,000$171/sqft
    Source: BCSMLS #23010116 Report a problem
    9/5/2023Listed for sale$250,000$171/sqft
    Source: BCSMLS #23010116 Report a problem
    3/9/2019Listing removed$1,450$1/sqft
    Source: CENTURY 21 Beal #19003691 Report a problem
    3/2/2019Listed for rent$1,450$1/sqft
    Source: CENTURY 21 Beal #19003691 Report a problem
    3/11/2017Listing removed$1,450$1/sqft
    Source: CENTURY 21 Beal, Inc. #17000225 Report a problem
    2/17/2017Listed for rent$1,450$1/sqft
    Source: CENTURY 21 Beal, Inc. #17000225 Report a problem

    Public tax history

    YearProperty taxesTax assessment
    2025$5,674 -0.5%$285,062 -0.5%
    2024$5,703 +10.9%$286,479 +10.5%
    2023$5,143 +1.6%$259,374 +12.3%
    2022$5,064 +6.5%$230,933 +14.1%
    2021$4,755 $202,421 +5.3%
    2020-- $192,174 +2.7%
    2019$4,484 +6%$187,040 +2.3%
    2018$4,232 $182,830 +6%
    2017$4,232 +17.8%$172,400 +6%
    2016$3,592 $162,600 +6.8%
    2015$3,592 $152,200 +1.9%
    2014$3,592 $149,360 +2.7%
    2013-- $145,390 -5.8%
    2012-- $154,310 +4.7%
    2011-- $147,390 +13.1%
    2010-- $130,300 +6%
    2009-- $122,870 +1.6%
    2008-- $120,920 +7.2%
    2007-- $112,790
    2006$2,983 +3.4%$112,790
    2005$2,884 $112,790
    2004-- $112,790 +17.3%
    2003-- $96,180
    2002-- $96,180 +9.2%
    2001-- $88,090
    2000-- $88,090

    Find assessor info on the county website

    Neighborhood: Copperfield

    Nearby schools

    GreatSchools rating
    Schools provided by the listing agent
    • Middle: ,
    • District: Bryan

    Source: BCSMLS. This data may not be complete. We recommend contacting the local school district to confirm school assignments for this home.