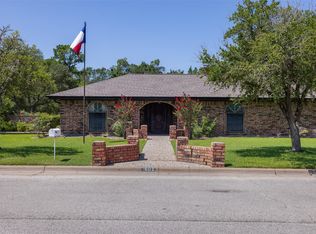
Welcome to this beautiful, warm, and inviting home—ready for entertaining guests both inside and out. You’ll love the spacious two-story layout with 4 bedrooms and 2.5 baths, including raised ceilings upstairs that make the home feel bright and open. Gather in the large dining room, relax in one of the two comfortable living areas, and enjoy making memories in the oversized kitchen with lots of cabinets, an island, and plenty of counter space—ready for meal prep, conversation, and hosting. Step outside to your deck for a cup of coffee or work in your garden area in the evening sunset. Get ready for football season and holiday get-togethers. With an office and a bonus room upstairs, there’s room to work, play, and unwind, while the large lot and cul-de-sac location add privacy and a welcoming neighborhood feel. Recent updates throughout include a new roof, deck, and new A/C (2024), new dishwasher and water heater (2025), all-new light fixtures and faucets, updated flooring upstairs and in the laundry room and new fence (2019), new attic wood exhaust window covers (2024) making it easy to settle in and enjoy from day one.
Active
Price cut: $10K (10/3)
$459,000
4221 Bedford Ct, Bryan, TX 77802
4beds
2,660sqft
Single Family Residence
Built in 1993
0.32 Acres Lot
$449,000 Zestimate®
$173/sqft
$-- HOA
What's special
Large lotGarden areaLarge dining roomSpacious two-story layoutNew roof
- 98 days
- 475
- 87
Zillow last checked:
Listing updated:
Listed by:
Latonya Button TREC #0639190 979-777-7157,
CSEH Real Estate Solutions
Source: BCSMLS,MLS#: 26009055 Originating MLS: Bryan College Station Regional AOR
Originating MLS: Bryan College Station Regional AORFacts & features
Interior
Bedrooms & bathrooms
- Bedrooms: 4
- Bathrooms: 3
- Full bathrooms: 2
- 1/2 bathrooms: 1
Heating
- Central, Gas
Cooling
- Central Air, Electric
Appliances
- Included: Electric Water Heater
- Laundry: Washer Hookup
Features
- Granite Counters, Ceiling Fan(s)
- Has fireplace: Yes
- Fireplace features: Wood Burning
Interior area
- Total structure area: 2,660
- Total interior livable area: 2,660 sqft
Property
Parking
- Total spaces: 2
- Parking features: Attached, Garage
- Attached garage spaces: 2
Accessibility
- Accessibility features: None
Features
- Levels: Two
- Stories: 2
- Fencing: Wood
Lot
- Size: 0.32 Acres
- Features: Cul-De-Sac, Trees
Details
- Parcel number: 48918
Construction
Type & style
- Home type: SingleFamily
- Property subtype: Single Family Residence
Materials
- Brick
- Roof: Composition
Condition
- Year built: 1993
Utilities & green energy
- Sewer: Public Sewer
- Water: Public
- Utilities for property: Sewer Available, Water Available
Community & HOA
Community
- Subdivision: Windover
HOA
- Has HOA: No
Location
- Region: Bryan
Financial & listing details
- Price per square foot: $173/sqft
- Tax assessed value: $421,744
- Annual tax amount: $6,935
- Date on market: 7/11/2026
- Cumulative days on market: 98 days
Estimated market value
$449,000
$427,000 - $471,000
$2,780/mo
Price history
| Date | Event | Price |
|---|---|---|
| 10/3/2026 | Price change | $459,000-2.1%$173/sqft |
Source:  BCSMLS #26009055 Report a problem BCSMLS #26009055 Report a problem | ||
| 7/11/2026 | Listed for sale | $469,000+67.6%$176/sqft |
Source: BCSMLS #26009055 Report a problem | ||
| 6/14/2019 | Sold | -- |
Source: BCSMLS #19004580 Report a problem | ||
| 5/16/2019 | Listed for sale | $279,900$105/sqft |
Source: BHHS Caliber Realty #19004580 Report a problem | ||
| 5/16/2019 | Pending sale | $279,900$105/sqft |
Source: BHHS Caliber Realty #19004580 Report a problem | ||
| 4/30/2019 | Price change | $279,900-1.8%$105/sqft |
Source: BHHS Caliber Realty #19004580 Report a problem | ||
| 4/19/2019 | Price change | $284,900-1.7%$107/sqft |
Source: BHHS Caliber Realty #19004580 Report a problem | ||
| 3/21/2019 | Listed for sale | $289,900$109/sqft |
Source: BHHS Caliber Realty #19004580 Report a problem | ||
Public tax history
| Year | Property taxes | Tax assessment |
|---|---|---|
| 2025 | $6,935 +5.7% | $415,004 +10% |
| 2024 | $6,563 +12.2% | $377,276 +10% |
| 2023 | $5,852 -8.3% | $342,978 +10% |
| 2022 | $6,382 +0.5% | $311,798 +10% |
| 2021 | $6,352 | $283,453 +2.1% |
| 2020 | -- | $277,500 +0.7% |
| 2019 | $6,286 +15.8% | $275,450 +10% |
| 2018 | $5,429 | $250,440 +6.7% |
| 2017 | $5,429 +11.4% | $234,770 -0.7% |
| 2016 | $4,873 | $236,400 +11.5% |
| 2015 | $4,873 | $212,060 +0.7% |
| 2014 | $4,873 | $210,650 +5.7% |
| 2013 | -- | $199,240 +0.3% |
| 2012 | -- | $198,550 +1.8% |
| 2011 | -- | $195,000 -14.7% |
| 2010 | -- | $228,700 +12.7% |
| 2009 | -- | $202,880 -0.1% |
| 2008 | -- | $202,990 +8% |
| 2007 | -- | $187,980 +8.6% |
| 2006 | $4,722 +3.5% | $173,140 |
| 2005 | $4,561 | $173,140 +4.9% |
| 2004 | -- | $165,080 +3% |
| 2003 | -- | $160,230 +0.1% |
| 2002 | -- | $160,130 +1.2% |
| 2001 | -- | $158,290 +4.9% |
| 2000 | -- | $150,840 |
Find assessor info on the county website
Monthly payment
Est. payment
Payment breakdown
Explore the cost of this home by adjusting the details. Changes won't be saved.Climate risks
Neighborhood: 77802
Nearby schools
Schools provided by the listing agent
- Middle: ,
- District: Bryan
Source: BCSMLS. This data may not be complete. We recommend contacting the local school district to confirm school assignments for this home.

Similar homes
- $449,9004 bd4 ba3k sqft5601 Hampton Ct, Bryan, TX 77802Auction
 MLS ID #26007476, Hayden Riley, Inhabit Real Estate Group. BCSMLS
 - $417,0004 bd2 ba2k sqft3902 Park Hurst Dr, Bryan, TX 77802For Sale
 MLS ID #26011846, Kim Thrasher, Coldwell Banker Apex, REALTORS. BCSMLS
 - $399,0004 bd3 ba3.1k sqft1602 Brook Hollow Dr, Bryan, TX 77802For Sale
 MLS ID #70984113, Cody Cunningham, Cunningham Real Estate. HAR
 - $445,0003 bd3 ba2.4k sqft4723 Williamsburg Dr, Bryan, TX 77802For Sale
 MLS ID #79874467, Kayla Cook, Aggieland Properties. HAR
