Step inside and see the distinctive architecture, substantial living space, flexibility, soaring ceiling, eye-catching fireplace, abundant natural light & multiple gathering spaces. The kitchen offers plenty of cabinets & workspace, granite countertops, & an island that naturally becomes the hub of the home. Just beyond it, the wet bar with built-in cabinetry, mirrored walls, and glass shelving is one of those unexpected features that reminds you this home was designed for living & entertaining. The primary suite provides a private retreat with direct outdoor access & spacious bath with soaking tub, separate shower, vanity area & walk-in closet. Then head upstairs to check out the bedrooms with new carpeting & open loft-style landing creating possibilities for game room, office or whatever fits your needs. Relax & unwind in the sunroom or step out back on the deck for fresh air & sun in the backyard overlooking the golf course at Phillips Event Center.
For sale
$375,000
2705 Arbor Dr, Bryan, TX 77802
3beds
2,734sqft
Single Family Residence
Built in 1977
10,624 Square Feet Lot
$365,500 Zestimate®
$137/sqft
$-- HOA
What's special
Eye-catching fireplaceOpen loft-style landingAbundant natural lightGranite countertopsSubstantial living spaceSoaring ceilingMultiple gathering spaces
- 58 days
- 393
- 44
Zillow last checked:
Listing updated:
Listed by:
Jodi Warner TREC #0638908 979-229-8802,
Compass RE Texas, LLC - The Woodlands
Source: HAR,MLS#: 93625059
Facts & features
Interior
Bedrooms & bathrooms
- Bedrooms: 3
- Bathrooms: 3
- Full bathrooms: 2
- 1/2 bathrooms: 1
Primary bedroom
- Level: First
- Area: 242.4
- Dimensions: 16'3" x 14' 11"
Bedroom
- Level: Second
- Area: 227.48
- Dimensions: 14'11" x 15' 3"
Bedroom
- Level: Second
- Area: 157.87
- Dimensions: 14'11" x 10' 7"
Kitchen
- Level: First
- Area: 332.62
- Dimensions: 18'11" x 17' 7"
Living room
- Level: First
- Area: 496.56
- Dimensions: 18'11" x 26' 3"
Heating
- Electric
Cooling
- Ceiling Fan(s), Electric
Appliances
- Included: Dryer, Refrigerator, Washer, Electric Oven, Microwave, Electric Range, Dishwasher
- Laundry: Electric Dryer Hookup, Washer Hookup
Features
- 2 Bedrooms Up, En-Suite Bath, Primary Bed - 1st Floor, Walk-In Closet(s)
- Flooring: Carpet, Laminate, Tile
- Number of fireplaces: 1
- Fireplace features: Electric
Interior area
- Total structure area: 2,734
- Total interior livable area: 2,734 sqft
Property
Parking
- Total spaces: 2
- Parking features: Attached
- Attached garage spaces: 2
Features
- Stories: 2
- Patio & porch: Patio/Deck
- Has spa: Yes
Lot
- Size: 10,624 Square Feet
- Features: On Golf Course, 1/4 Up to 1/2 Acre
Details
- Parcel number: 19256
Construction
Type & style
- Home type: SingleFamily
- Architectural style: Other
- Property subtype: Single Family Residence
Materials
- Brick, Wood Siding
- Foundation: Slab
- Roof: Other
Condition
- New construction: No
- Year built: 1977
Utilities & green energy
- Sewer: Public Sewer
- Water: Public
Green energy
- Energy efficient items: Thermostat
Community & HOA
Community
- Subdivision: Briarcrest Estates Ph 3
Location
- Region: Bryan
Financial & listing details
- Price per square foot: $137/sqft
- Tax assessed value: $364,534
- Annual tax amount: $7,207
- Date on market: 8/21/2026
- Listing terms: Cash,Conventional
Estimated market value
$365,500
$347,000 - $384,000
$2,479/mo
Price history
| Date | Event | Price |
|---|---|---|
| 8/21/2026 | Listed for sale | $375,000$137/sqft |
Source:  BCSMLS #26010404 Report a problem BCSMLS #26010404 Report a problem | ||
| 12/4/1997 | Sold | -- |
Source: Agent Provided Report a problem | ||
Public tax history
| Year | Property taxes | Tax assessment |
|---|---|---|
| 2025 | $1,318 | $362,061 +10% |
| 2024 | $1,318 | $329,146 +10% |
| 2023 | $1,318 -40.1% | $299,224 +10% |
| 2022 | $2,199 | $272,022 +10% |
| 2021 | $2,199 | $247,293 +5.5% |
| 2020 | -- | $234,312 -0.7% |
| 2019 | $2,199 | $236,020 +8.5% |
| 2018 | $2,199 | $217,550 +5.7% |
| 2017 | $2,199 -5.8% | $205,850 +1.1% |
| 2016 | $2,334 | $203,620 +11.4% |
| 2015 | $2,334 | $182,710 +1% |
| 2014 | $2,334 | $180,890 +2.4% |
| 2013 | -- | $176,610 +5.2% |
| 2012 | -- | $167,920 -10.7% |
| 2011 | -- | $188,110 -10.9% |
| 2010 | -- | $211,170 +18.6% |
| 2009 | -- | $178,010 -3.3% |
| 2008 | -- | $184,080 +6.7% |
| 2007 | -- | $172,510 +14.8% |
| 2006 | $2,614 -0.2% | $150,330 |
| 2005 | $2,619 | $150,330 +6.1% |
| 2004 | -- | $141,710 |
| 2003 | -- | $141,710 +17.2% |
| 2002 | -- | $120,930 |
| 2001 | -- | $120,930 +5% |
| 2000 | -- | $115,160 |
Find assessor info on the county website
Monthly payment
Est. payment
Payment breakdown
Explore the cost of this home by adjusting the details. Changes won't be saved.Climate risks
Neighborhood: 77802
Nearby schools
Schools provided by the listing agent
- Elementary: Johnson Elementary School (Bryan)
- Middle: Arthur L Davila Middle
- High: Bryan High School
Source: HAR. This data may not be complete. We recommend contacting the local school district to confirm school assignments for this home.
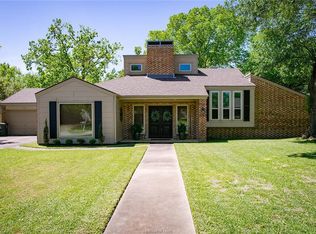


Similar homes
- $399,0004 bd3 ba3.1k sqft1602 Brook Hollow Dr, Bryan, TX 77802For Sale
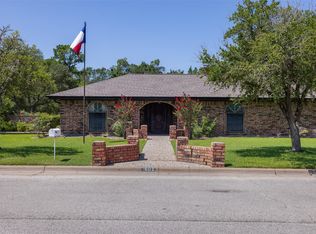 MLS ID #70984113, Cody Cunningham, Cunningham Real Estate. HAR
 - $359,9004 bd3 ba2.8k sqft2341 W Briargate Dr, Bryan, TX 77802For Sale
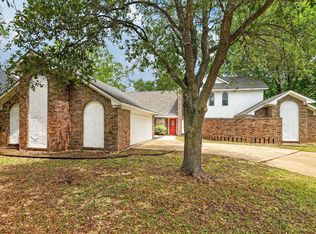 MLS ID #2683787, Cherry Ruffino, Coldwell Banker Apex, REALTORS LLC. HAR
 - $399,0003 bd3 ba2.1k sqft2800 Broadmoor Dr, Bryan, TX 77802For Sale
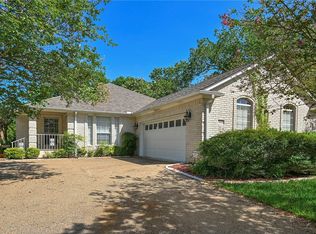 MLS ID #26009445, Rachel Carrabba, RE/MAX 2020. BCSMLS
 - $365,5005 bd2 ba2.6k sqft902 Briar Bend Ct, Bryan, TX 77802For Sale
 MLS ID #26005041, Christopher Spalding, Weichert, REALTORS(R)-BCS. BCSMLS
