Experience the perfect blend of charm, modern updates, and convenience in this 4-bedroom, 2.5-bath home on a 0.66-acre lot in a beautiful area of Bryan. Designed for versatility, the home features a gorgeous living area that flows into the formal dining room that has a stunning built in great for a bar area making this area wonderful for hosting and entertaining. The heart of the home is a completely renovated kitchen with stylish finishes, ample cabinetry, and a breakfast area adding an additional eating area in the home. This stunning home has four bedrooms, including one currently being used as an additional living area, making this room ideal for an extra media room, office, or retreat. The spacious primary suite has a large walk in bathroom, including an updated closet for improved organization and storage. An enclosed sunroom connects the main home and garage, creating a comfortable space to relax or entertain year-round. A half bath in the garage adds convenience for projects and gatherings. Outside, the expansive 0.66-acre lot offers room to garden, play, or create your own outdoor oasis with plenty of privacy. With thoughtful updates, flexible living spaces, and a prime Bryan location near downtown, shopping, schools, and restaurants, this home delivers comfort, function, and opportunity in one exceptional property. Do not miss the opportunity to make this home yours!
Active
Price cut: $19.9K (9/25)
$530,000
1307 E 31st St, Bryan, TX 77802
4beds
2,568sqft
Single Family Residence
Built in 1963
0.66 Acres Lot
$515,600 Zestimate®
$206/sqft
$-- HOA
What's special
Spacious primary suiteAmple cabinetry
- 126 days
- 524
- 59
Likely to sell faster than
Zillow last checked:
Listing updated:
Listed by:
Sarah Miller TREC #0500065 979-255-1904,
Engel & Voelkers B/CS,
Caroline Waller TREC #0775323 979-587-2465,
Engel & Voelkers B/CS
Source: BCSMLS,MLS#: 26006755 Originating MLS: Bryan College Station Regional AOR
Originating MLS: Bryan College Station Regional AORFacts & features
Interior
Bedrooms & bathrooms
- Bedrooms: 4
- Bathrooms: 3
- Full bathrooms: 2
- 1/2 bathrooms: 1
Rooms
- Room types: Breakfast Room/Nook, Dining Room, Family Room, Living Room
Primary bedroom
- Level: Main
Bedroom
- Level: Main
Bedroom
- Level: Main
Bedroom
- Level: Main
Bathroom
- Level: Main
Bathroom
- Level: Main
Breakfast room nook
- Level: Main
Dining room
- Level: Main
Kitchen
- Level: Main
Laundry
- Level: Main
Living room
- Level: Main
Sunroom
- Level: Main
Heating
- Central, Gas
Cooling
- Central Air, Electric
Appliances
- Included: Dishwasher, Disposal, Gas Range, Gas Water Heater, Multiple Water Heaters, Microwave
- Laundry: Washer Hookup
Features
- French Door(s)/Atrium Door(s), Quartz Counters, Window Treatments, Breakfast Area, Ceiling Fan(s), Kitchen Exhaust Fan
- Flooring: Brick, Tile, Vinyl
- Doors: French Doors
- Has fireplace: Yes
- Fireplace features: Other
Interior area
- Total structure area: 2,568
- Total interior livable area: 2,568 sqft
Property
Parking
- Total spaces: 2
- Parking features: Attached, Garage, Garage Door Opener
- Attached garage spaces: 2
Accessibility
- Accessibility features: None
Features
- Levels: One
- Stories: 1
- Patio & porch: Covered
- Exterior features: Sprinkler/Irrigation
- Fencing: Chain Link,Wood
Lot
- Size: 0.66 Acres
- Features: Corner Lot, Trees Large Size, Trees
Details
- Parcel number: 51023
Construction
Type & style
- Home type: SingleFamily
- Architectural style: Ranch,Traditional
- Property subtype: Single Family Residence
Materials
- Brick
- Foundation: Slab
- Roof: Composition
Condition
- Year built: 1963
Utilities & green energy
- Sewer: Public Sewer
- Water: Public
- Utilities for property: Cable Available, Electricity Available, Natural Gas Available, Sewer Available, Trash Collection, Water Available
Community & HOA
Community
- Features: Patio
- Security: Smoke Detector(s)
- Subdivision: Zeno Phillips
HOA
- Has HOA: No
Location
- Region: Bryan
Financial & listing details
- Price per square foot: $206/sqft
- Tax assessed value: $477,471
- Annual tax amount: $7,685
- Date on market: 6/5/2026
- Cumulative days on market: 127 days
- Listing terms: Cash,Conventional,VA Loan
- Electric utility on property: Yes
Estimated market value
$515,600
$490,000 - $541,000
$3,004/mo
Price history
| Date | Event | Price |
|---|---|---|
| 9/25/2026 | Price change | $530,000-3.6%$206/sqft |
Source:  BCSMLS #26006755 Report a problem BCSMLS #26006755 Report a problem | ||
| 6/5/2026 | Listed for sale | $549,900+71.8%$214/sqft |
Source: BCSMLS #26006755 Report a problem | ||
| 9/29/2017 | Sold | -- |
Source: BCSMLS #17009304 Report a problem | ||
| 6/30/2017 | Listing removed | $2,500$1/sqft |
Source: Cortiers #17000139 Report a problem | ||
| 6/4/2017 | Listed for sale | $320,000+16.4%$125/sqft |
Source: Cortiers #17009304 Report a problem | ||
| 6/2/2017 | Price change | $2,500-16.7%$1/sqft |
Source: Cortiers #17000139 Report a problem | ||
| 3/7/2017 | Listed for rent | $3,000$1/sqft |
Source: Cortiers #17000139 Report a problem | ||
| 1/16/2015 | Sold | -- |
Source: BCSMLS #93119 Report a problem | ||
| 11/23/2014 | Price change | $274,900-2.3%$107/sqft |
Source: RE/MAX SELECT #93119 Report a problem | ||
| 9/6/2014 | Price change | $281,500-1.1%$110/sqft |
Source: RE/MAX SELECT #93119 Report a problem | ||
| 7/16/2014 | Listed for sale | $284,500+58.1%$111/sqft |
Source: RE/MAX Select #93119 Report a problem | ||
| 12/13/2010 | Listing removed | $180,000$70/sqft |
Source: Ponce Realty & Investments #15439540 Report a problem | ||
| 5/23/2010 | Listed for sale | $180,000$70/sqft |
Source: Ponce Realty & Investments #15439540 Report a problem | ||
Public tax history
| Year | Property taxes | Tax assessment |
|---|---|---|
| 2025 | $7,685 +6.1% | $452,643 +10% |
| 2024 | $7,244 +12% | $411,494 +10% |
| 2023 | $6,469 -7.6% | $374,085 +10% |
| 2022 | $7,002 | $340,077 |
Find assessor info on the county website
Monthly payment
Est. payment
Payment breakdown
Explore the cost of this home by adjusting the details. Changes won't be saved.Climate risks
Neighborhood: Upper Burton Creek
Nearby schools
Schools provided by the listing agent
- Middle: ,
- District: Bryan
Source: BCSMLS. This data may not be complete. We recommend contacting the local school district to confirm school assignments for this home.
Similar homes
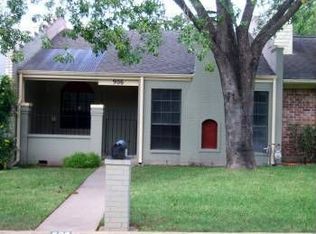
- $445,0004 bd3 ba3.1k sqft1602 Brook Hollow Dr, Bryan, TX 77802For Sale
 MLS ID #26009682, Cody Cunningham, Cunningham Real Estate. BCSMLS
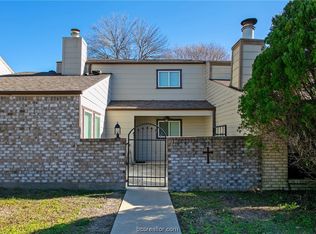
 - $439,9994 bd3 ba2.4k sqft2308 Morningside Dr, Bryan, TX 77802For Sale
 MLS ID #26006541, Ardi Kiani, Maroon & White Property Mgmt. BCSMLS
 - $417,0004 bd2 ba2k sqft3902 Park Hurst Dr, Bryan, TX 77802For Sale
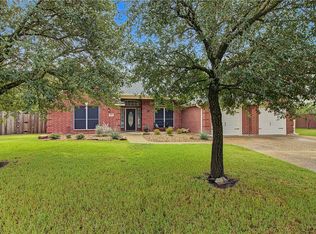 MLS ID #26011846, Kim Thrasher, Coldwell Banker Apex, REALTORS. BCSMLS
 - $365,5005 bd2 ba2.6k sqft902 Briar Bend Ct, Bryan, TX 77802For Sale
 MLS ID #26005041, Christopher Spalding, Weichert, REALTORS(R)-BCS. BCSMLS
