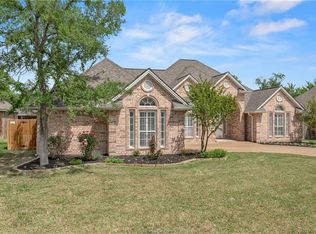
Nestled in the highly sought-after Tiffany Park community, this exceptional 4-bedroom, 2-bath home offers a spacious and functional layout designed for comfortable living and entertaining. Features include a formal dining room, open-concept living area, custom built-ins, and a well-appointed kitchen. The private primary suite boasts dual vanities, a soaking tub, walk-in tile shower, and two walk-in closets. Enjoy the beautifully landscaped backyard oasis complete with a covered patio, and mature trees. Additional highlights include a large laundry room and a spacious 2-car garage with extra storage or workspace. Conveniently located near Bowen Elementary, shopping, dining, and parks.
Active
Price cut: $10K (7/13)
$439,900
4603 Park Haven Cir, Bryan, TX 77802
4beds
2,302sqft
:
Get pre-qualified$3,059/mo
Single Family Residence
Built in 2001
0.29 Acres Lot
$432,000 Zestimate®
$191/sqft
$12/mo HOA
What's special
Beautifully landscaped backyard oasisFormal dining roomCustom built-insCovered patioSoaking tubSpacious and functional layoutTwo walk-in closets
- 61 days |
- 221 |
- 7 |
Zillow last checked:
Listing updated:
Listed by:
Jeffrey Leatherwood TREC #0501444 979-255-2788,
Aggieland Properties
Source: BCSMLS,MLS#: 26006786 Originating MLS: Bryan College Station Regional AOR
Originating MLS: Bryan College Station Regional AORFacts & features
Interior
Bedrooms & bathrooms
- Bedrooms: 4
- Bathrooms: 2
- Full bathrooms: 2
Heating
- Central, Gas
Cooling
- Central Air, Ceiling Fan(s), Electric
Appliances
- Included: Gas Water Heater, Water Heater
- Laundry: Washer Hookup
Features
- Quartz Counters, Window Treatments, Ceiling Fan(s), Programmable Thermostat
- Flooring: Carpet, Laminate, Vinyl
Interior area
- Total structure area: 2,302
- Total interior livable area: 2,302 sqft
Property
Parking
- Total spaces: 2
- Parking features: Attached, Garage, Garage Door Opener
- Attached garage spaces: 2
Accessibility
- Accessibility features: None
Features
- Levels: One
- Stories: 1
- Fencing: Privacy
Lot
- Size: 0.29 Acres
Details
- Parcel number: 104914
Construction
Type & style
- Home type: SingleFamily
- Architectural style: Traditional
- Property subtype: Single Family Residence
Materials
- Brick
- Foundation: Slab
- Roof: Composition
Condition
- Year built: 2001
Utilities & green energy
- Sewer: Public Sewer
- Water: Public
- Utilities for property: Electricity Available, Natural Gas Available, Sewer Available, Underground Utilities, Water Available
Green energy
- Energy efficient items: Thermostat
Community & HOA
Community
- Subdivision: Tiffany Park
HOA
- Has HOA: Yes
- Amenities included: Maintenance Grounds
- Services included: Common Area Maintenance
- HOA fee: $145 annually
Location
- Region: Bryan
Financial & listing details
- Price per square foot: $191/sqft
- Tax assessed value: $384,636
- Annual tax amount: $6,331
- Date on market: 6/5/2026
- Cumulative days on market: 62 days
- Electric utility on property: Yes
Estimated market value
$432,000
$410,000 - $454,000
$2,330/mo
Price history
| Date | Event | Price |
|---|---|---|
| 7/13/2026 | Price change | $439,900-2.2%$191/sqft |
Source:  BCSMLS #26006786 Report a problem BCSMLS #26006786 Report a problem | ||
| 6/5/2026 | Listed for sale | $449,900+38.4%$195/sqft |
Source: BCSMLS #26006786 Report a problem | ||
| 8/2/2021 | Sold | -- |
Source: Agent Provided Report a problem | ||
| 6/22/2021 | Pending sale | $325,000$141/sqft |
Source:  RE/MAX International #21008157 Report a problem RE/MAX International #21008157 Report a problem | ||
| 6/19/2021 | Listed for sale | $325,000+44.5%$141/sqft |
Source: RE/MAX International #21008157 Report a problem | ||
| 3/22/2013 | Sold | -- |
Source: Agent Provided Report a problem | ||
| 9/26/2012 | Listed for sale | $224,900$98/sqft |
Source: The Real Estate Book #79532 Report a problem | ||
Public tax history
| Year | Property taxes | Tax assessment |
|---|---|---|
| 2025 | $6,331 -3.3% | $384,636 +2.2% |
| 2024 | $6,547 +2.1% | $376,448 +1.4% |
| 2023 | $6,413 -13.4% | $371,309 +10% |
| 2022 | $7,403 +18.6% | $337,554 +21.1% |
| 2021 | $6,241 | $278,727 +4.3% |
| 2020 | -- | $267,208 +0.7% |
| 2019 | $6,041 +6% | $265,220 +1.3% |
| 2018 | $5,702 | $261,730 +6.4% |
| 2017 | $5,702 +9.5% | $245,900 +0.9% |
| 2016 | $5,208 | $243,720 +4.8% |
| 2015 | $5,208 | $232,630 +3.6% |
| 2014 | $5,208 | $224,590 +0.8% |
| 2013 | -- | $222,770 +5.8% |
| 2012 | -- | $210,500 -2.9% |
| 2011 | -- | $216,790 +0.2% |
| 2010 | -- | $216,340 -2.6% |
| 2009 | -- | $222,190 +2.2% |
| 2008 | -- | $217,390 +10.2% |
| 2007 | -- | $197,290 +10.1% |
| 2006 | $4,898 +3.5% | $179,260 |
| 2005 | $4,731 | $179,260 |
| 2004 | -- | $179,260 -0.1% |
| 2003 | -- | $179,520 +1.1% |
| 2002 | -- | $177,520 |
Find assessor info on the county website
Monthly payment
Est. payment
Payment breakdown
Explore the cost of this home by adjusting the details. Changes won't be saved.Climate risks
Neighborhood: Wheeler Ridge
Nearby schools
GreatSchools rating
- 6/10Alton Bowen Elementary SchoolGrades: PK-4Distance: 0.3 mi
- 4/10Stephen F Austin Middle SchoolGrades: 7-8Distance: 3.7 mi
- 4/10Travis B Bryan High SchoolGrades: 9-12Distance: 1.8 mi
Schools provided by the listing agent
- Middle: ,
- District: Bryan
Source: BCSMLS. This data may not be complete. We recommend contacting the local school district to confirm school assignments for this home.
- $416,3004 bd2 ba2.3k sqft4605 Park Haven Cir, Bryan, TX 77802Off Market
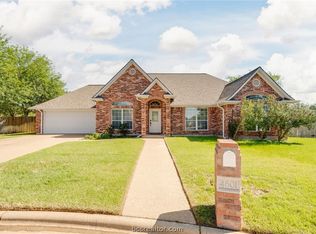
- $399,9004 bd2 ba2k sqft4601 Park Haven Cir, Bryan, TX 77802For Sale
- $359,5004 bd2 ba2.1k sqft3931 Park Hurst Dr, Bryan, TX 77802Off Market
- $--4 bd3 ba2.1k sqft3929 Park Hurst Dr, Bryan, TX 77802Sold

- $366,1004 bd3 ba2.1k sqft3929 Park Hurst, Bryan, TX 77802Off Market
- $392,4004 bd3 ba2.3k sqft4607 Park Haven Cir, Bryan, TX 77802Off Market
- $379,5004 bd2 ba2k sqft4600 Park Haven Cir, Bryan, TX 77802Off Market
- $375,4004 bd3 ba2.2k sqft3927 Park Hurst Dr, Bryan, TX 77802Off Market
A local agent can set up tours, give advice and negotiate with sellers.
A local lender can help you make sure your offer is ready when you are.
Similar homes
- $445,0003 bd3 ba2.4k sqft4723 Williamsburg Dr, Bryan, TX 77802For Sale
 MLS ID #79874467, Kayla Cook, Aggieland Properties. HAR
 - $425,0003 bd3 ba2.1k sqft2800 Broadmoor Dr, Bryan, TX 77802For Sale
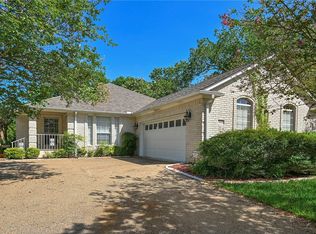 MLS ID #26009445, Rachel Carrabba, RE/MAX 2020. BCSMLS
 - $484,0004 bd3 ba3.1k sqft1602 Brook Hollow Dr, Bryan, TX 77802For Sale
 MLS ID #26009682, Cody Cunningham, Cunningham Real Estate. BCSMLS
 - $476,0004 bd4 ba3k sqft5601 Hampton Ct, Bryan, TX 77802Auction
 MLS ID #26007476, Hayden Riley, Inhabit Real Estate Group. BCSMLS
 - $439,5004 bd3 ba2.1k sqft2901 Caney Ct, Bryan, TX 77808For SaleMLS ID #26009531, Ryan Young, Beyond Real Estate. BCSMLS
- $469,0004 bd2 ba2.1k sqft10175 Steep Hollow Rd, Bryan, TX 77808For SaleMLS ID #26009303, Calha Firestone, Simplicity Realty, Inc.. BCSMLS
- $392,0004 bd3 ba2.5k sqft2354 W Briargate Dr, Bryan, TX 77802For SaleMLS ID #26000059, Lisa Jones, RE/MAX 2020. BCSMLS
- $425,0003 bd3 ba2k sqft2609 Colony Vista Dr, Bryan, TX 77808For SaleMLS ID #26009047, Judy Sweat, Inhabit Real Estate Group. BCSMLS
- $399,9005 bd2 ba2.6k sqft902 Briar Bend Ct, Bryan, TX 77802For SaleMLS ID #26005041, Christopher Spalding, Weichert, REALTORS(R)-BCS. BCSMLS
- $374,9003 bd2 ba1.9k sqft5310 Draycott Ct, Bryan, TX 77802For SaleMLS ID #26004165, Allison Bauerschlag, Walsh &Mangan Premier RE Group. BCSMLS
- $439,9003 bd4 ba2k sqft304 Dunn St, Bryan, TX 77801For SaleMLS ID #26007293, Shelby Cooper, Infinity Concierge Inc.. BCSMLS
- $449,0003 bd2 ba2.1k sqft705 Summerglen Dr, College Station, TX 77840For SaleMLS ID #26007341, Kevin Matthews, Matthews Realty. BCSMLS
- $450,0004 bd2 ba1.4k sqft1313 Leacrest Dr, College Station, TX 77840For SaleMLS ID #26008864, Jamie Lynn Johnson, Aggieland Properties. BCSMLS
- $435,0003 bd2 ba1.8k sqft602 Aster Dr, College Station, TX 77845For SaleMLS ID #26008828, Michael Furman, RE/MAX PLATINUM. BCSMLS
- $449,0003 bd3 ba2.1k sqft2216 Ironwood Dr, College Station, TX 77845For SaleMLS ID #26008891, Teri Fitzjerrell, Cortiers Real Estate. BCSMLS
- $325,0004 bd2 ba2.1k sqft3501 Midwest Dr, Bryan, TX 77802For SaleMLS ID #25010968, Halley Roberson, Bell Properties. BCSMLS
- $459,9003 bd3 ba2.2k sqft4900 Hogan Aly, College Station, TX 77845For SaleMLS ID #26009772, Sherry Perry, Clickpoint Realty, LLC. BCSMLS
- $395,0004 bd3 ba1.9k sqft8312 Raintree Dr, College Station, TX 77845For SaleMLS ID #26008914, Tiona Broussard, NextHome Realty Solutions BCS. BCSMLS
- $429,9004 bd3 ba2k sqft3009 Teller Dr, Bryan, TX 77808New ConstructionBCSMLS
- $429,5003 bd2 ba2.3k sqft602 Clovis Ct, College Station, TX 77845For SaleMLS ID #25010642, Halley Roberson, Bell Properties. BCSMLS
