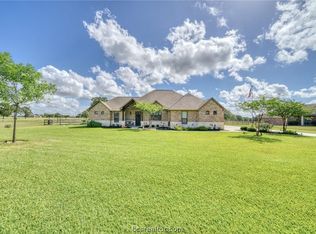
New construction on 1 acre in Harvest Meadows, Bryan, TX. Enjoy country living with modern convenience in this newly completed home on a 1-acre lot in Harvest Meadows, Bryan, TX. Offering 4 bedrooms, 3 bathrooms, and an upstairs secondary living area, this thoughtfully designed home is just minutes from Highway 6, Texas A&M University, shopping, dining, and Bryan-College Station amenities. A versatile front room can serve as a home office, study, or fourth bedroom. Upstairs, the bonus room offers additional space for a game room, media room, playroom, or second living area. The open-concept kitchen is designed for both everyday living and entertaining, featuring custom cabinetry, quartz countertops, a large center island with pop-up outlets, a custom stained wood vent hood, and wood ceiling beams that continue into the living room. Built-in shelving and a fireplace create a beautiful focal point and inviting gathering space. The primary suite features a freestanding soaking tub, oversized custom tile shower, dual vanities, lighted mirrors, and a large walk-in closet. Additional highlights include spray foam insulation, walk-in closets, a covered back porch overlooking the 1-acre lot, custom details, and quality craftsmanship throughout. Construction is complete! Now is the perfect time to schedule your showing and experience the finished product.
Active
$775,000
6788 Ellehue Ln, Bryan, TX 77808
4beds
2,872sqft
Single Family Residence
Built in 2026
1 Acres Lot
$770,500 Zestimate®
$270/sqft
$33/mo HOA
What's special
Built-in shelvingQuartz countertopsLarge walk-in closetLighted mirrorsOpen-concept kitchenWalk-in closetsSpray foam insulation
- 74 days
- 174
- 7
Zillow last checked:
Listing updated:
Listed by:
Amber Romitelli TREC #0838970 972-342-6787,
NextHome Realty Solutions BCS
Source: BCSMLS,MLS#: 26010098 Originating MLS: Bryan College Station Regional AOR
Originating MLS: Bryan College Station Regional AORFacts & features
Interior
Bedrooms & bathrooms
- Bedrooms: 4
- Bathrooms: 3
- Full bathrooms: 3
Rooms
- Room types: Bonus Room, Family Room
Primary bedroom
- Dimensions: 15x19
Bedroom
- Dimensions: 12x11
Bedroom
- Dimensions: 12x12
Bedroom
- Dimensions: 12x12
Bonus room
- Level: Second
- Dimensions: 18x15
Dining room
- Dimensions: 13x12
Living room
- Dimensions: 17x20
Heating
- Heat Pump
Cooling
- Central Air, Electric
Appliances
- Included: Built-In Electric Oven, Cooktop, Dishwasher, Disposal, Microwave, Refrigerator, Tankless Water Heater, Water Heater, ENERGY STAR Qualified Appliances
- Laundry: Washer Hookup
Features
- Ceiling Fan(s), High Ceilings, High Speed Internet, Quartz Counters, Window Treatments, Breakfast Area, Dry Bar, Kitchen Exhaust Fan, Kitchen Island, Programmable Thermostat, Walk-In Pantry
- Flooring: Carpet, Tile, Vinyl
- Doors: Insulated Doors
- Windows: Low-Emissivity Windows
- Has fireplace: Yes
- Fireplace features: Gas
Interior area
- Total structure area: 2,872
- Total interior livable area: 2,872 sqft
Property
Parking
- Total spaces: 2
- Parking features: Attached, Garage, Garage Faces Side, Garage Door Opener
- Attached garage spaces: 2
Accessibility
- Accessibility features: None
Features
- Levels: Two
- Stories: 2
- Patio & porch: Covered
- Exterior features: Irrigation Sprinklers
- Fencing: Cross Fenced
Lot
- Size: 1 Acres
Details
- Parcel number: 460053
Construction
Type & style
- Home type: SingleFamily
- Property subtype: Single Family Residence
Materials
- Brick, HardiPlank Type, Stone
- Foundation: Slab
- Roof: Composition,Shingle
Condition
- Year built: 2026
Details
- Builder name: Weber Custom Homes
Utilities & green energy
- Water: Public
- Utilities for property: Electricity Available, High Speed Internet Available, Propane, Phone Available, Septic Available, Trash Collection, Underground Utilities, Water Available
Green energy
- Energy efficient items: Appliances, Doors, Insulation, Thermostat, Windows
Community & HOA
Community
- Features: Patio
- Security: Smoke Detector(s)
- Subdivision: Harvest Meadows
HOA
- Has HOA: Yes
- Amenities included: Maintenance Grounds, Management
- Services included: Common Area Maintenance, Association Management
- HOA fee: $400 annually
Location
- Region: Bryan
Financial & listing details
- Price per square foot: $270/sqft
- Date on market: 8/12/2026
- Cumulative days on market: 74 days
- Electric utility on property: Yes
Estimated market value
$770,500
$732,000 - $809,000
$3,462/mo
Price history
| Date | Event | Price |
|---|---|---|
| 10/23/2026 | Listed for sale | $775,000-2.5%$270/sqft |
Source:  BCSMLS #26010098 Report a problem BCSMLS #26010098 Report a problem | ||
| 2/3/2026 | Listed for sale | $795,000+448.3%$277/sqft |
Source: BCSMLS #26000430 Report a problem | ||
| 11/21/2025 | Sold | -- |
Source: BCSMLS #25009066 Report a problem | ||
| 10/28/2025 | Pending sale | $145,000$50/sqft |
Source: BCSMLS #25009066 Report a problem | ||
| 8/19/2025 | Listed for sale | $145,000$50/sqft |
Source: BCSMLS #25009066 Report a problem | ||
Public tax history
Tax history is unavailable.
Monthly payment
Est. payment
Payment breakdown
Explore the cost of this home by adjusting the details. Changes won't be saved.Climate risks
Neighborhood: 77808
Nearby schools
Schools provided by the listing agent
- Middle: ,
- District: Bryan
Source: BCSMLS. This data may not be complete. We recommend contacting the local school district to confirm school assignments for this home.
Similar homes
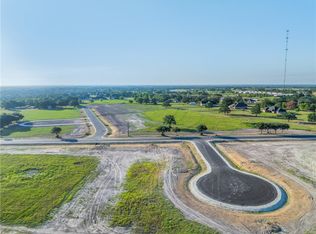
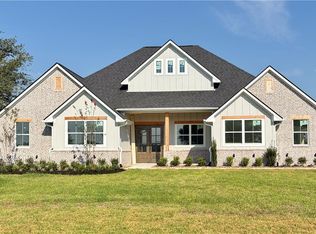
- $775,0004 bd4 ba2.7k sqft6521 Ridgeview Estates Ln, Bryan, TX 77808New Construction
 MLS ID #26009799, Lacey Hogan, Inhabit Real Estate Group. BCSMLS
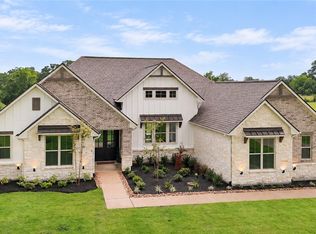
 - $789,9004 bd3 ba2.8k sqft5664 Mill Water Ct, Bryan, TX 77808For Sale
 MLS ID #26009658, Jennifer Fredericks, Inhabit Real Estate Group. BCSMLS
 - $799,0004 bd4 ba2.7k sqft5623 Mill Water Ct, Bryan, TX 77808New Construction
 MLS ID #34102893, Michael Greiner, My Castle Realty. HAR
 - $--3 bd3 ba2.4k sqft3597 Chantilly Path, Bryan, TX 77808Auction
 Auction.com 2
