Set on 5.76 acres, this beautiful estate on a corner lot offers spacious interiors, inviting outdoor areas & breathtaking views throughout. A long driveway leads to the home, where an attached garage and additional detached garage provide generous parking and storage. Inside, a dedicated office features a tray ceiling, crown molding & ceiling fan. Nearby, two bedrooms each offer closet space and ceiling fans while sharing a full bath with granite countertops and a tub/shower combination. At the heart of the home, the spacious living room is anchored by a gas-log fireplace with recessed lighting & crown molding. The adjoining kitchen features abundant cabinetry, a gas cooktop, eating bar & pantry and flows into the dining area, where a beautiful chandelier and windows overlook the acreage. The private primary suite features a tray ceiling, ceiling fan & backyard views, while the adjoining bath offers dual granite vanities, a soaking tub & separate walk-in shower. An additional bedroom and nearby full bath complete the layout. Outside, a spacious covered patio with a ceiling fan adjoins a covered bar and full outdoor kitchen with a refrigerator, sink & built-in grill. Beyond the fenced backyard, the acreage continues toward the large pond near the back of the property. With comfortable living spaces, outdoor amenities & room to spread out, this home offers the privacy and beauty of acreage living.
Active
$729,900
9600 Shadow Creek Trl, Hearne, TX 77859
4beds
2,288sqft
Single Family Residence
Built in 2017
5.76 Acres Lot
$705,400 Zestimate®
$319/sqft
$17/mo HOA
What's special
Spacious interiorsAdditional detached garageAttached garageDedicated officeInviting outdoor areasOutdoor amenitiesBeautiful chandelier
- 42 days
- 130
- 10
Zillow last checked:
Listing updated:
Listed by:
Jennifer Zweiacker TREC #0554730 979-324-4796,
Zweiacker & Associates
Source: BCSMLS,MLS#: 26011090 Originating MLS: Bryan College Station Regional AOR
Facts & features
Interior
Bedrooms & bathrooms
- Bedrooms: 4
- Bathrooms: 3
- Full bathrooms: 3
Rooms
- Room types: Dining Room
Primary bedroom
- Description: 1st Floor
- Level: Main
- Dimensions: 15 x 14
Bedroom
- Description: Closet Area,Separate Shower
- Level: Main
- Dimensions: 12 x 10
Bedroom
- Description: 1st Floor,Closet Area
- Level: Main
- Dimensions: 14 x 11
Bedroom
- Description: 1st Floor,Closet Area
- Level: Main
- Dimensions: 12 x 11
Bathroom
- Description: 1st Floor,Full Bath In Rm.,Hollywood Bath,Separate Shower,Vent Fan,Walk-in Closets
- Level: Main
- Dimensions: Full
Bathroom
- Description: 1st Floor,Closet Area,Granite Vanity Tops
- Level: Main
- Dimensions: Full
Bathroom
- Description: 1st Floor,Granite Vanity Tops,Vent Fan
- Level: Main
- Dimensions: Full
Dining room
- Description: 1st Floor
- Level: Main
- Dimensions: 11 x 10
Kitchen
- Description: 1st Floor,Built-In Dishwasher,Cook Top,Eating Bar,Garbage Disposal,Pantry
- Level: Main
- Dimensions: 15 x 14
Laundry
- Description: 1st Floor,Washer Connection
- Level: Main
- Dimensions: 9 x 6
Living room
- Description: 1st Floor
- Level: Main
- Dimensions: 18 x 12
Office
- Description: 1st Floor
- Level: Main
- Dimensions: 10 x 10
Heating
- Central, Electric, Heat Pump
Cooling
- Central Air, Electric
Appliances
- Included: Built-In Electric Oven, Cooktop, Dishwasher, Disposal, Gas Water Heater, Multiple Water Heaters, Microwave, Tankless Water Heater
- Laundry: Washer Hookup
Features
- Granite Counters, Window Treatments, Ceiling Fan(s), Dry Bar, Kitchen Exhaust Fan
- Flooring: Carpet, Tile, Vinyl
- Has fireplace: Yes
- Fireplace features: Gas Log
Interior area
- Total structure area: 2,288
- Total interior livable area: 2,288 sqft
Property
Parking
- Total spaces: 3
- Parking features: Attached, Detached, Garage, Garage Faces Side
- Attached garage spaces: 3
Accessibility
- Accessibility features: None
Features
- Levels: One
- Stories: 1
- Patio & porch: Covered
- Exterior features: Outdoor Kitchen
- Fencing: Barbed Wire,Full,Wood
Lot
- Size: 5.76 Acres
- Features: Corner Lot, Open Lot, Trees
Details
- Parcel number: 111579
Construction
Type & style
- Home type: SingleFamily
- Architectural style: Traditional
- Property subtype: Single Family Residence
Materials
- Brick, Stone
- Foundation: Slab
- Roof: Composition,Shingle
Condition
- Year built: 2017
Utilities & green energy
- Utilities for property: High Speed Internet Available, Propane, Septic Available, Trash Collection
Community & HOA
Community
- Features: Barbecue
- Subdivision: Shadow Creek Ranch
HOA
- Has HOA: Yes
- Amenities included: Maintenance Grounds
- Services included: Common Area Maintenance
- HOA fee: $200 annually
Location
- Region: Hearne
Financial & listing details
- Price per square foot: $319/sqft
- Date on market: 9/11/2026
- Cumulative days on market: 43 days
- Listing terms: Cash,Conventional,FHA,VA Loan
Estimated market value
$705,400
$670,000 - $741,000
$2,744/mo
Price history
| Date | Event | Price |
|---|---|---|
| 9/11/2026 | Listed for sale | $729,900$319/sqft |
Source:  BCSMLS #26011090 Report a problem | ||
| 11/20/2013 | Sold | -- |
Source: BCSMLS #83190 Report a problem | ||
Public tax history
Tax history is unavailable.
Monthly payment
Est. payment
Payment breakdown
Explore the cost of this home by adjusting the details. Changes won't be saved.Climate risks
Neighborhood: 77859
Nearby schools
Schools provided by the listing agent
- Middle: ,
- District: Bryan
Source: BCSMLS. This data may not be complete. We recommend contacting the local school district to confirm school assignments for this home.
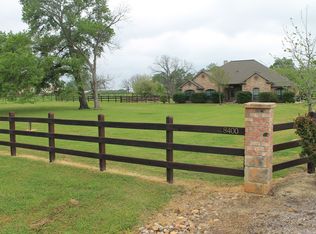
Similar homes
- $729,9004 bd3 ba2.2k sqft9600 Shadow Creek Trl, Hearne, TX 77859For Sale
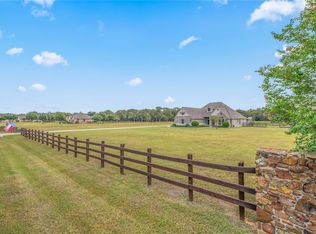 MLS ID #58454621, Jennifer Zweiacker, Zweiacker & Associates. HAR
- $729,9004 bd3 ba2.2k sqft9600 Shadow Creek Trl, Hearne, TX 77859Active
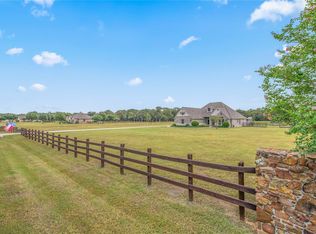
 MLS ID #1513519, Jennifer Zweiacker, Zweiacker & Associates. Unlock MLS
- $739,0005 bd4 ba2.9k sqft10547 Acacia Ln, Hearne, TX 77859For Sale
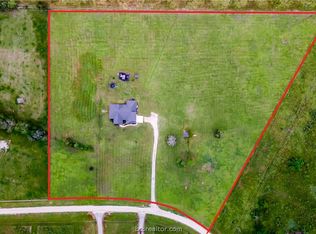 MLS ID #26012624, Monica Van Nest, Coldwell Banker Apex, REALTORS. BCSMLS
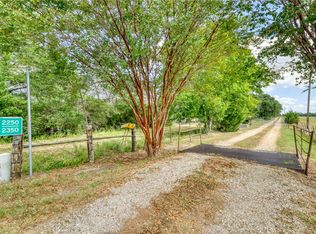
- $789,9003 bd2 ba1.5k sqft2350 Bryan Place Ln, Hearne, TX 77859For Sale
 MLS ID #26010214, Walton Holt, Holt & Associates Realty Group. BCSMLS
