Welcome to 4202 Angel Landing Ct., a beautifully appointed RNL Home tucked away on a quiet cul-de-sac in the desirable Oakmont community. This 3-bedroom, 2.5-bath home blends sophisticated design with everyday comfort, creating a space that feels both elevated and inviting.
At the heart of the home, the gourmet kitchen features quartz countertops, stainless steel appliances, and a stylish layout designed for both entertaining and everyday living. The spacious primary suite offers a private retreat, complete with a luxurious ensuite bath featuring a deep soaking tub and glass-enclosed shower—creating a true spa-like escape at the end of the day.
Step outside your door and experience everything Oakmont has to offer, including scenic walking trails, beautifully maintained green spaces, and a community amphitheater. Conveniently located near local dining, shopping, and everyday amenities, this home offers the perfect balance of peaceful surroundings and easy access to everything Bryan has to offer.
Come experience the style, comfort, and exceptional location of 4202 Angel Landing Ct. and see why this Oakmont home deserves to be at the top of your list!
Active
$385,000
4202 Angel Landing Ct, Bryan, TX 77802
3beds
1,844sqft
Single Family Residence
Built in 2019
7,927 Square Feet Lot
$378,100 Zestimate®
$209/sqft
$50/mo HOA
What's special
Sophisticated designPrivate retreatStainless steel appliancesQuartz countertopsQuiet cul-de-sacLuxurious ensuite bathDeep soaking tub
- 15 days
- 273
- 21
Likely to sell faster than
Zillow last checked:
Listing updated:
Listed by:
Jonathan Slough TREC #0732476 830-237-1935,
Coldwell Banker Apex, REALTORS
Source: BCSMLS,MLS#: 26011354 Originating MLS: Bryan College Station Regional AOR
Originating MLS: Bryan College Station Regional AORFacts & features
Interior
Bedrooms & bathrooms
- Bedrooms: 3
- Bathrooms: 3
- Full bathrooms: 2
- 1/2 bathrooms: 1
Primary bedroom
- Level: Main
- Dimensions: 12'10"x16'2"
Bedroom
- Level: Main
- Dimensions: 11'x11'6"
Bedroom
- Level: Main
- Dimensions: 12'4"x10'2"
Heating
- Central, Gas
Cooling
- Central Air, Electric
Appliances
- Included: Built-In Electric Oven, Dishwasher, Disposal, Gas Range, Microwave, Water Heater, ENERGY STAR Qualified Appliances, GasWater Heater
- Laundry: Washer Hookup
Features
- Granite Counters, Window Treatments, Breakfast Area, Ceiling Fan(s), Dry Bar, Kitchen Exhaust Fan, Kitchen Island, Programmable Thermostat
- Flooring: Carpet, Tile
- Has fireplace: No
Interior area
- Total structure area: 1,844
- Total interior livable area: 1,844 sqft
Video & virtual tour
Property
Parking
- Total spaces: 2
- Parking features: Attached, Garage, Garage Door Opener
- Attached garage spaces: 2
Accessibility
- Accessibility features: None
Features
- Levels: One
- Stories: 1
- Patio & porch: Covered
- Exterior features: IrrigationSprinklers
- Pool features: Community
- Fencing: Wood
Lot
- Size: 7,927 Square Feet
- Features: Cul-De-Sac
Details
- Parcel number: 419404
Construction
Type & style
- Home type: SingleFamily
- Architectural style: Traditional
- Property subtype: Single Family Residence
Materials
- Brick, Stone
- Foundation: Slab
- Roof: Composition,Shingle
Condition
- Year built: 2019
Details
- Builder name: RNL Homes
Utilities & green energy
- Sewer: Public Sewer
- Water: Public
- Utilities for property: High Speed Internet Available, Sewer Available, Underground Utilities, Water Available
Green energy
- Energy efficient items: Appliances, HVAC, Lighting, Thermostat
Community & HOA
Community
- Security: Security System, Smoke Detector(s)
- Subdivision: Oakmont
HOA
- Has HOA: Yes
- Amenities included: Maintenance Grounds, Management, Pool
- Services included: Common Area Maintenance, Pool(s), All Facilities, Association Management
- HOA fee: $600 annually
Location
- Region: Bryan
Financial & listing details
- Price per square foot: $209/sqft
- Tax assessed value: $394,325
- Annual tax amount: $7,849
- Date on market: 9/24/2026
- Cumulative days on market: 124 days
- Listing terms: Cash,Conventional,FHA,USDA Loan,VA Loan
Estimated market value
$378,100
$359,000 - $397,000
$2,201/mo
Price history
| Date | Event | Price |
|---|---|---|
| 9/24/2026 | Listed for sale | $385,000$209/sqft |
Source:  BCSMLS #26011354 Report a problem BCSMLS #26011354 Report a problem | ||
| 9/8/2026 | Listing removed | $2,850$2/sqft |
Source: Zillow Rentals Report a problem | ||
| 8/18/2026 | Listing removed | $385,000$209/sqft |
Source:  HAR #92414293 Report a problem HAR #92414293 Report a problem | ||
| 8/18/2026 | Listed for rent | $2,850+7.5%$2/sqft |
Source: Zillow Rentals Report a problem | ||
| 7/28/2026 | Price change | $385,000-1%$209/sqft |
Source: BCSMLS #26004892 Report a problem | ||
| 6/2/2026 | Listed for sale | $389,000$211/sqft |
Source: BCSMLS #26004892 Report a problem | ||
| 5/12/2026 | Listing removed | $389,000$211/sqft |
Source: BCSMLS #26004892 Report a problem | ||
| 5/6/2026 | Pending sale | $389,000$211/sqft |
Source: BCSMLS #26004892 Report a problem | ||
| 5/1/2026 | Listed for sale | $389,000$211/sqft |
Source: BCSMLS #26004892 Report a problem | ||
| 10/14/2024 | Listing removed | $2,650$1/sqft |
Source: Zillow Rentals Report a problem | ||
| 2/29/2024 | Listing removed | -- |
Source: Zillow Rentals Report a problem | ||
| 2/14/2024 | Listed for rent | $2,650-5.4%$1/sqft |
Source: Zillow Rentals Report a problem | ||
| 2/9/2024 | Listing removed | -- |
Source: BCSMLS #23013586 Report a problem | ||
| 12/18/2023 | Price change | $2,800-5.1%$2/sqft |
Source: BCSMLS #23013586 Report a problem | ||
| 10/27/2023 | Listed for rent | $2,950$2/sqft |
Source: BCSMLS #23013586 Report a problem | ||
Public tax history
| Year | Property taxes | Tax assessment |
|---|---|---|
| 2025 | $7,849 -2.2% | $394,325 -2.2% |
| 2024 | $8,025 +1.1% | $403,157 +0.7% |
| 2023 | $7,936 +5.2% | $400,213 +16.4% |
| 2022 | $7,540 +36.9% | $343,832 +46.7% |
| 2021 | $5,507 | $234,409 +2.5% |
| 2020 | -- | $228,690 +916.4% |
| 2019 | -- | $22,500 |
Find assessor info on the county website
Monthly payment
Est. payment
Payment breakdown
Explore the cost of this home by adjusting the details. Changes won't be saved.Climate risks
Neighborhood: 77802
Nearby schools
Schools provided by the listing agent
- Middle: ,
- District: Bryan
Source: BCSMLS. This data may not be complete. We recommend contacting the local school district to confirm school assignments for this home.


Similar homes
- $438,0004 bd3 ba2.1k sqft4309 Appalachian Trl, Bryan, TX 77802For Sale
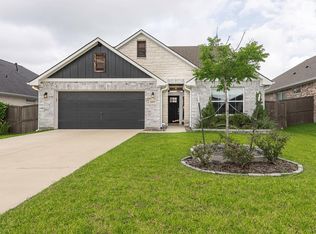 MLS ID #52881952, John Green, Keller Williams Realty Brazos Valley office. HAR
 - from $402,9004 bd3 ba2.1k sqftThe 2082 Plan, Oakmont, Bryan, TX 77845New Construction
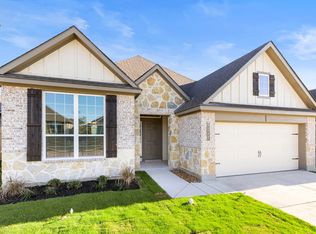 Stylecraft Homes
 - $425,0003 bd3 ba2k sqft4671 S Stonecrest Ct, Bryan, TX 77808For Sale
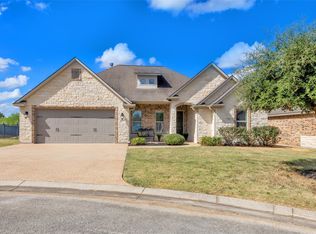 MLS ID #69825316, Geoffrey Myers, Greenprint Real Estate Group. HAR
 - $354,9003 bd2 ba1.8k sqft1905 Cambria Dr, Bryan, TX 77807For Sale
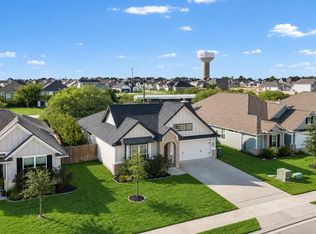 MLS ID #91351070, Adelina Rotar, Keller Williams Realty Austin. HAR
