Welcome home to 2904 Bombay Court! This move-in ready, NEW home, is located in Bryan's desirable Austin's Colony community and features 3-bedroom, 2-bathrooms, and an additional office space - perfect for remote work or study. Built by Ranger Home Builders, this modern floorplan showcases an inviting open concept design that seamlessly blends style and functionality. As you enter, you'll be greeted by soaring 10' ceilings and sleek LED disc lighting that illuminates the spacious living areas. The contemporary kitchen features two-toned, soft-close cabinetry, offering both beauty and practicality. Each bedroom is thoughtfully designed with ceiling fans for added comfort, while the abundance of natural light flowing through the blinds on all windows creates a warm and welcoming ambiance. Enjoy the spacious backyard in the evenings or curl up inside with a wood burning fireplace in the living room. Schedule your tour today and experience the remarkable quality and craftsmanship of Ranger Home Builders. Welcome home!
Active
$394,900
2904 Bombay Ct, Bryan, TX 77808
3beds
1,897sqft
Single Family Residence
Built in 2026
6,969 Square Feet Lot
$393,600 Zestimate®
$208/sqft
$15/mo HOA
What's special
Spacious backyardAbundance of natural lightAdditional office spaceBlinds on all windowsSleek led disc lightingContemporary kitchenTwo-toned soft-close cabinetry
- 53 days
- 94
- 13
Zillow last checked:
Listing updated:
Listed by:
Courtney Pitman TREC #0621907 979-492-0741,
Engel & Voelkers B/CS
Source: BCSMLS,MLS#: 26009260 Originating MLS: Bryan College Station Regional AOR
Originating MLS: Bryan College Station Regional AORFacts & features
Interior
Bedrooms & bathrooms
- Bedrooms: 3
- Bathrooms: 2
- Full bathrooms: 2
Rooms
- Room types: Bonus Room, Dining Room, Family Room, Kitchen, Study
Primary bedroom
- Description: 1st Floor
- Level: Main
Bedroom
- Description: 1st Floor
- Level: Main
Bedroom
- Description: 1st Floor
- Level: Main
Bathroom
- Description: 1st Floor
- Level: Main
Bathroom
- Description: 1st Floor
- Level: Main
Dining room
- Description: 1st Floor
- Level: Main
Family room
- Description: 1st Floor
- Level: Main
Kitchen
- Description: 1st Floor
- Level: Main
Study
- Description: 1st Floor
- Level: Main
Utility room
- Description: 1st Floor
- Level: Main
Heating
- Central, Gas
Cooling
- Central Air, Ceiling Fan(s), Electric
Appliances
- Included: Some Gas Appliances, Cooktop, Dishwasher, Disposal, Gas Range, Plumbed For Gas, Water Heater, GasWater Heater, TanklessWater Heater
- Laundry: Washer Hookup
Features
- French Door(s)/Atrium Door(s), High Speed Internet, Quartz Counters, Smart Home, Window Treatments, Breakfast Area, Ceiling Fan(s), Kitchen Island, Programmable Thermostat
- Flooring: Carpet, Tile, Vinyl
- Doors: French Doors
- Windows: Low-Emissivity Windows
- Has fireplace: No
Interior area
- Total structure area: 1,897
- Total interior livable area: 1,897 sqft
Property
Parking
- Total spaces: 2
- Parking features: Attached, Garage, Garage Door Opener
- Attached garage spaces: 2
Accessibility
- Accessibility features: None
Features
- Levels: One
- Stories: 1
- Patio & porch: Covered
- Exterior features: Sprinkler/Irrigation
- Fencing: Wood
Lot
- Size: 6,969 Square Feet
- Features: Trees
Details
- Parcel number: 445403
Construction
Type & style
- Home type: SingleFamily
- Architectural style: Traditional
- Property subtype: Single Family Residence
Materials
- Brick, HardiPlank Type
- Foundation: Slab
- Roof: Composition
Condition
- Year built: 2026
Details
- Builder name: Ranger Home Builders
Utilities & green energy
- Sewer: Public Sewer
- Water: Public
- Utilities for property: Natural Gas Available, High Speed Internet Available, Sewer Available, Trash Collection, Underground Utilities, Water Available
Green energy
- Energy efficient items: Radiant Attic Barrier, Insulation, Thermostat, Windows
- Indoor air quality: Ventilation
Community & HOA
Community
- Features: Playground, Sport Court(s), Tennis Court(s)
- Security: Smoke Detector(s)
- Subdivision: Austin's Colony
HOA
- Has HOA: Yes
- Amenities included: Maintenance Grounds, Management
- Services included: Common Area Maintenance, Association Management
- HOA fee: $175 annually
Location
- Region: Bryan
Financial & listing details
- Price per square foot: $208/sqft
- Tax assessed value: $51,994
- Annual tax amount: $1,035
- Date on market: 8/17/2026
- Cumulative days on market: 52 days
- Listing terms: Cash,Conventional,FHA,VA Loan
Estimated market value
$393,600
$374,000 - $413,000
$2,702/mo
Price history
| Date | Event | Price |
|---|---|---|
| 8/17/2026 | Listed for sale | $394,900$208/sqft |
Source:  BCSMLS #26009260 Report a problem BCSMLS #26009260 Report a problem | ||
Public tax history
| Year | Property taxes | Tax assessment |
|---|---|---|
| 2025 | $1,035 +2.4% | $51,994 +2.4% |
| 2024 | $1,011 -7.6% | $50,787 -7.9% |
| 2023 | $1,094 | $55,158 |
Find assessor info on the county website
Monthly payment
Est. payment
Payment breakdown
Explore the cost of this home by adjusting the details. Changes won't be saved.Climate risks
Neighborhood: 77808
Nearby schools
Schools provided by the listing agent
- Middle: ,
- District: Bryan
Source: BCSMLS. This data may not be complete. We recommend contacting the local school district to confirm school assignments for this home.
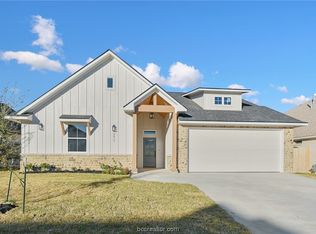
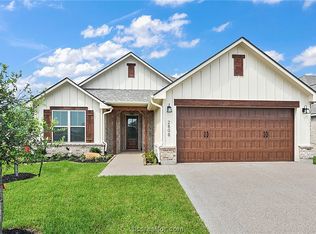
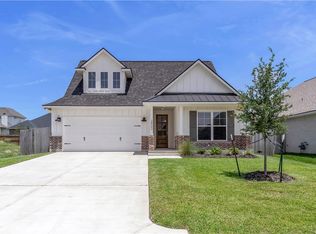
Similar homes
- $387,3003 bd2 ba1.8k sqft3010 Teller Dr, Bryan, TX 77808For Sale
 MLS ID #26009258, Courtney Pitman, Engel & Voelkers B/CS. BCSMLS
 - $425,0004 bd3 ba2.1k sqft3465 Lockett Hall Cir, Bryan, TX 77808For Sale
 MLS ID #57474660, Nathan Cook, Berkshire Hathaway Home Services Caliber Realty. HAR
 - $359,9003 bd3 ba1.9k sqft2811 Spector Dr, Bryan, TX 77808For Sale
 MLS ID #26009051, Jacob Shafer, Kept Property Group, LLC. BCSMLS
 - $429,9004 bd3 ba2k sqft3009 Teller Dr, Bryan, TX 77808New Construction
 BCSMLS
