This RARE FIND in the heart of Bryan is for those who appreciate timeless, traditional elegance! Constructed by RB Butler in 1967, this distinguished home sits on 3 acres with 4517sf, 4 bedrooms, 3 1/2 bathrooms, in-ground pool, hot-tub and much more! Entertaining is part of the real joy of owning this home- with 2 living areas, 2 dining areas and a large recreation room out by the pool, there are countless options for gathering friends and family. The spacious primary suite is located on the first floor and offers a relaxing haven. The warm and welcoming kitchen features modern day conveniences and amenities. A Texas-sized cedar-lined study with custom built-ins can also be found on the first floor. The second floor can be accessed via the front staircase or convenient back staircase and features 3 additional bedrooms, bathrooms, the second living area and ample storage.
For sale
Price cut: $24K (7/30)
$925,000
1100 Broadmoor Dr, Bryan, TX 77802
4beds
4,517sqft
Single Family Residence
Built in 1967
2.93 Acres Lot
$887,700 Zestimate®
$205/sqft
$-- HOA
What's special
Warm and welcoming kitchenIn-ground poolAmple storage
- 191 days
- 401
- 30
Zillow last checked:
Listing updated:
Listed by:
Amber Cox TREC #0563842 979-219-7479,
Amber Cox, Broker
Source: HAR,MLS#: 98567229
Facts & features
Interior
Bedrooms & bathrooms
- Bedrooms: 4
- Bathrooms: 4
- Full bathrooms: 3
- 1/2 bathrooms: 1
Rooms
- Room types: Family Room, Game Room, Utility Room
Primary bedroom
- Level: First
- Area: 287.78
- Dimensions: 18'8"x15'5"
Bedroom
- Level: Second
- Area: 191.6
- Dimensions: 14'10"x12'11"
Bedroom
- Level: Second
- Area: 203.19
- Dimensions: 15'10"x12'10"
Bedroom
- Level: Second
- Area: 2013.63
- Dimensions: 15'1"x133'6"
Other
- Level: First
- Area: 278.97
- Dimensions: 20'2"x13'10"
Other
- Level: First
- Area: 72.86
- Dimensions: 10'2"x7'2"
Breakfast
- Level: First
- Area: 129.34
- Dimensions: 12'5"x10'5"
Dining room
- Level: First
- Area: 159.72
- Dimensions: 15'4"x10'5"
Family room
- Level: Second
- Area: 185.65
- Dimensions: 16'9"x11'1"
Game room
- Level: First
- Area: 361.53
- Dimensions: 22'10"x15'10"
Kitchen
- Level: First
- Area: 152.04
- Dimensions: 14'10"x10'3"
Living room
- Level: First
- Area: 557.94
- Dimensions: 28'3"x19'9"
Heating
- Natural Gas
Cooling
- Attic Fan, Ceiling Fan(s), Electric
Appliances
- Included: Disposal, Refrigerator, Electric Oven, Microwave, Gas Range, Dishwasher
Features
- 2 Staircases, 3 Bedrooms Up, Primary Bed - 1st Floor, Walk-In Closet(s)
- Flooring: Carpet, Laminate, Tile, Wood
- Windows: Window Coverings
- Number of fireplaces: 1
- Fireplace features: Gas, Wood Burning
Interior area
- Total structure area: 4,517
- Total interior livable area: 4,517 sqft
Property
Parking
- Total spaces: 3
- Parking features: Attached, Additional Parking, Circular Driveway, Attached Carport
- Attached garage spaces: 3
- Has carport: Yes
Features
- Stories: 2
- Patio & porch: Patio/Deck
- Has private pool: Yes
- Pool features: In Ground, Pool/Spa Combo
- Has spa: Yes
- Fencing: Back Yard
Lot
- Size: 2.93 Acres
- Features: Corner Lot, 2 Up to 5 Acres
Details
- Parcel number: 32617
Construction
Type & style
- Home type: SingleFamily
- Architectural style: Traditional
- Property subtype: Single Family Residence
Materials
- Brick, Stone
- Foundation: Slab
- Roof: Composition
Condition
- New construction: No
- Year built: 1967
Utilities & green energy
- Sewer: Public Sewer
- Water: Public
Community & HOA
Community
- Subdivision: Meadowbrook
Location
- Region: Bryan
Financial & listing details
- Price per square foot: $205/sqft
- Tax assessed value: $750,000
- Annual tax amount: $14,930
- Date on market: 4/1/2026
- Listing terms: Cash,Conventional,VA Loan
- Ownership: Full Ownership
- Road surface type: Asphalt
Estimated market value
$887,700
$843,000 - $932,000
$4,536/mo
Price history
| Date | Event | Price |
|---|---|---|
| 7/30/2026 | Price change | $925,000-2.5%$205/sqft |
Source:  BCSMLS #26003908 Report a problem BCSMLS #26003908 Report a problem | ||
| 4/1/2026 | Listed for sale | $949,000+89.8%$210/sqft |
Source: BCSMLS #26003908 Report a problem | ||
| 9/26/2016 | Sold | -- |
Source: BCSMLS #16000832 Report a problem | ||
| 9/20/2016 | Pending sale | $499,900$111/sqft |
Source: Keller Williams - Brazos Valley #16000832 Report a problem | ||
| 8/5/2016 | Listed for sale | $499,900+4.2%$111/sqft |
Source: Keller Williams Realty B/V #16000832 Report a problem | ||
| 6/28/2016 | Listing removed | $479,900$106/sqft |
Source: Better Homes and Gardens Real Estate Preferred Living #1602219 Report a problem | ||
| 4/5/2016 | Price change | $479,900-2%$106/sqft |
Source: Better Homes and Gardens Real Estate Preferred Living #1602219 Report a problem | ||
| 3/29/2016 | Price change | $489,900-2%$108/sqft |
Source: Better Homes and Gardens Real Estate Preferred Living #1602219 Report a problem | ||
| 3/5/2016 | Listed for sale | $499,900$111/sqft |
Source: Better Homes and Gardens Real Estate Preferred Living #1602219 Report a problem | ||
| 2/2/2016 | Listing removed | $499,900$111/sqft |
Source: Better Homes and Gardens Real Estate Preferred Living #1500429 Report a problem | ||
| 10/28/2015 | Listed for sale | $499,900$111/sqft |
Source: Better Homes and Gardens Real Estate Preferred Living #1500429 Report a problem | ||
Public tax history
| Year | Property taxes | Tax assessment |
|---|---|---|
| 2025 | $14,930 -0.6% | $750,000 -0.6% |
| 2024 | $15,019 +20.5% | $754,511 +20% |
| 2023 | $12,468 -7.3% | $628,759 +2.5% |
| 2022 | $13,447 +13.2% | $613,192 +21.3% |
| 2021 | $11,876 | $505,496 +7.7% |
| 2020 | -- | $469,167 +11.3% |
| 2019 | $10,104 +7.8% | $421,430 -0.2% |
| 2018 | $9,377 | $422,340 +10.6% |
| 2017 | $9,377 +23.9% | $381,940 +2.4% |
| 2016 | $7,570 | $372,930 +15.2% |
| 2015 | $7,570 | $323,780 +0.3% |
| 2014 | $7,570 | $322,800 +3.6% |
| 2013 | -- | $311,580 -29.6% |
| 2012 | -- | $442,390 -1.2% |
| 2011 | -- | $447,640 +1.5% |
| 2010 | -- | $441,230 +28.6% |
| 2009 | -- | $343,140 +6.9% |
| 2008 | -- | $321,030 +5.2% |
| 2007 | -- | $305,260 +25.7% |
| 2006 | $5,888 +0.2% | $242,780 |
| 2005 | $5,879 | $242,780 |
| 2004 | -- | $242,780 |
| 2003 | -- | $242,780 +13.9% |
| 2002 | -- | $213,220 |
| 2001 | -- | $213,220 -0.2% |
| 2000 | -- | $213,720 |
Find assessor info on the county website
Monthly payment
Est. payment
Payment breakdown
Explore the cost of this home by adjusting the details. Changes won't be saved.Climate risks
Neighborhood: 77802
Nearby schools
Schools provided by the listing agent
- Elementary: Sul Ross Elementary School
- Middle: Stephen F. Austin Middle School
- High: Bryan High School
Source: HAR. This data may not be complete. We recommend contacting the local school district to confirm school assignments for this home.

Similar homes
- $859,0004 bd3 ba2.4k sqft3305 Durant Ct, Bryan, TX 77802For Sale
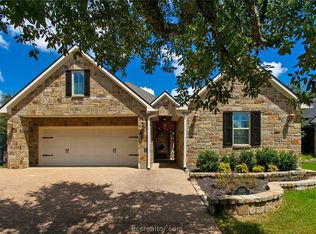 MLS ID #26010314, Landon McGuire, Inhabit Real Estate Group. BCSMLS
 - $655,0004 bd4 ba2.6k sqft3711 Sunnybrook Ln, Bryan, TX 77802For Sale
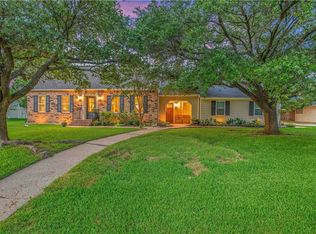 MLS ID #26010969, Jamie Prejean, CENTURY 21 Integra. BCSMLS
 - $855,0004 bd3 ba3.1k sqft7813 Stiteler Dr, Bryan, TX 77808For Sale
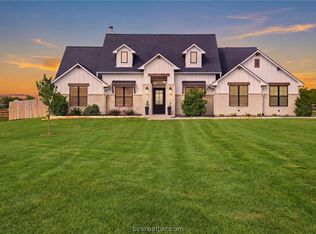 MLS ID #26011956, Jill Fouch, Moxie Texas Real Estate. BCSMLS
 - $985,0005 bd4 ba3.4k sqft4691 River Valley Dr, Bryan, TX 77808For Sale
 MLS ID #25011762, Nathan Avery, SRA Strategic Realty Advisors. BCSMLS
