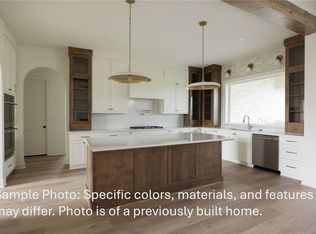
Tucked away in the charming community of Harvest Meadows, this stunning French country–style home offers the perfect blend of timeless elegance and modern luxury. Set on a sprawling 1.120-acre lot, this impressive 3,560 sq. ft. residence is designed to captivate at every turn.
Featuring 4 spacious bedrooms and 3.5 beautifully appointed bathrooms, the home provides both comfort and sophistication. The oversized primary suite is a true retreat, complete with a spa-like wet room bathroom that feels like your own private sanctuary.
A dedicated office with its own private entrance is perfectly positioned alongside a welcoming courtyard, offering an ideal setup for working from home, meeting clients, or creating a quiet personal space.
Entertain effortlessly in the expansive game room, or uncover the home’s unforgettable feature — a hidden room that adds a touch of mystery and charm.
Throughout the home, exquisite oversized sliding doors flood the living spaces with natural light and create a seamless indoor-outdoor connection, great for enjoying the peaceful countryside setting.
Completing the property is a spacious three-car garage, providing ample room for vehicles, storage, and hobbies.
With its refined French country character, thoughtful layout, and exceptional luxury details, this Harvest Meadows home is more than a residence — it’s a lifestyle.
Active
$1,075,000
10372 Charlinda Ln, Bryan, TX 77808
4beds
3,560sqft
Single Family Residence
Built in 2026
1.12 Acres Lot
$1,068,900 Zestimate®
$302/sqft
$33/mo HOA
What's special
Welcoming courtyardSeamless indoor-outdoor connectionSpacious three-car garageExpansive game roomPeaceful countryside settingOversized primary suiteSpa-like wet room bathroom
- 47 days |
- 241 |
- 14 |
Zillow last checked:
Listing updated:
Listed by:
Ashley Dent TREC #0753909 979-251-1138,
The Rooted Collective
Source: BCSMLS,MLS#: 26006551 Originating MLS: Bryan College Station Regional AOR
Originating MLS: Bryan College Station Regional AORLoading...
Facts & features
Interior
Bedrooms & bathrooms
- Bedrooms: 4
- Bathrooms: 4
- Full bathrooms: 3
- 1/2 bathrooms: 1
Rooms
- Room types: Study
Heating
- Central, Electric, Heat Pump
Cooling
- Central Air, Electric
Appliances
- Included: Some Gas Appliances, Dishwasher, Disposal, Gas Range, Gas Water Heater, Multiple Water Heaters, Microwave, Plumbed For Gas, ENERGY STAR Qualified Appliances, Tankless Water Heater
- Laundry: Washer Hookup
Features
- High Ceilings, Quartz Counters, Wired for Sound, Window Treatments, Ceiling Fan(s), Kitchen Exhaust Fan, Kitchen Island, Walk-In Pantry
- Flooring: Tile, Wood
- Doors: Insulated Doors
- Windows: Low-Emissivity Windows
- Has fireplace: Yes
- Fireplace features: Gas, Wood Burning
Interior area
- Total structure area: 3,560
- Total interior livable area: 3,560 sqft
Property
Parking
- Total spaces: 3
- Parking features: Attached, Garage, Garage Faces Side, Garage Door Opener
- Attached garage spaces: 3
Accessibility
- Accessibility features: None
Features
- Levels: One
- Stories: 1
- Patio & porch: Covered
- Exterior features: Sprinkler/Irrigation, Outdoor Kitchen
Lot
- Size: 1.12 Acres
Details
- Parcel number: 460058
Construction
Type & style
- Home type: SingleFamily
- Architectural style: Traditional
- Property subtype: Single Family Residence
Materials
- Brick
- Foundation: Slab
- Roof: Composition,Shingle
Condition
- Under Construction
- New construction: Yes
- Year built: 2026
Details
- Builder name: The JaxSir Group, LLC
Utilities & green energy
- Utilities for property: Electricity Available, High Speed Internet Available, Septic Available, Underground Utilities
Green energy
- Energy efficient items: Radiant Attic Barrier, Appliances, Doors, HVAC, Insulation, Roof, Windows
Community & HOA
Community
- Security: Smoke Detector(s)
- Subdivision: Other
HOA
- Has HOA: Yes
- Amenities included: Maintenance Grounds
- Services included: Common Area Maintenance
- HOA fee: $400 annually
Location
- Region: Bryan
Financial & listing details
- Price per square foot: $302/sqft
- Date on market: 6/1/2026
- Cumulative days on market: 140 days
- Electric utility on property: Yes
Estimated market value
$1,068,900
$1.02M - $1.12M
$4,420/mo
Price history
| Date | Event | Price |
|---|---|---|
| 6/1/2026 | Listed for sale | $1,075,000$302/sqft |
Source:  BCSMLS #26006551 Report a problem BCSMLS #26006551 Report a problem | ||
| 5/30/2026 | Listing removed | $1,075,000$302/sqft |
Source: BCSMLS #26002375 Report a problem | ||
| 2/26/2026 | Listed for sale | $1,075,000$302/sqft |
Source: BCSMLS #26002375 Report a problem | ||
Public tax history
Tax history is unavailable.
Monthly payment
Est. payment
Payment breakdown
Explore the cost of this home by adjusting the details. Changes won't be saved.Climate risks
Neighborhood: 77808
Nearby schools
GreatSchools rating
- 9/10Sam Houston Elementary SchoolGrades: PK-4Distance: 3.3 mi
- 4/10Stephen F Austin Middle SchoolGrades: 7-8Distance: 7.4 mi
- 4/10Travis B Bryan High SchoolGrades: 9-12Distance: 5.8 mi
Schools provided by the listing agent
- Middle: ,
- District: Bryan
Source: BCSMLS. This data may not be complete. We recommend contacting the local school district to confirm school assignments for this home.
- $607,3464 bd2 ba2.6k sqft6901 Beckett Ct, Bryan, TX 77808Off Market
- $754,000-- bd-- ba1.1k sqft6956 Ellehue Ln, Bryan, TX 77808Off Market
- $785,0004 bd3 ba2.6k sqft10390 Charlinda Ln, Bryan, TX 77808For Sale
- $169,9001.052 Acres10312 Vera Ct, Bryan, TX 77808Lot/Land

- $--4 bd4 ba3.6k sqft6900 Beckett Ct, Bryan, TX 77808Sold
- $1,025,0004 bd4 ba3.3k sqft10354 Charlinda Ln, Bryan, TX 77808New Construction
- $680,1003 bd2 ba2.9k sqft6919 Beckett Ct, Bryan, TX 77808Off Market
- $--1.077 Acres10336 Charlinda Ln, Bryan, TX 77808Sold
A local agent can set up tours, give advice and negotiate with sellers.
A local lender can help you make sure your offer is ready when you are.
Similar homes
- $849,0004 bd4 ba2.9k sqft6999 McCrae Ln, Bryan, TX 77808New Construction
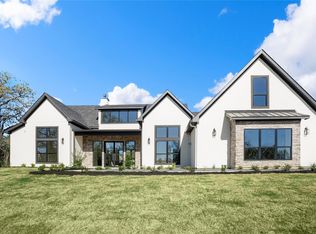 MLS ID #18697135, Omar Sanchez, Abel Sanchez, Broker. HAR
 - $895,0004 bd3 ba3.1k sqft7813 Stiteler Dr, Bryan, TX 77808For Sale
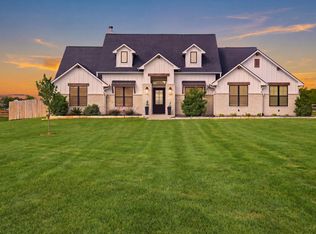 MLS ID #67969887, Jill Fouch, Moxie Texas Real Estate. HAR
 - $985,0005 bd4 ba3.4k sqft4691 River Valley Dr, Bryan, TX 77808For Sale
 MLS ID #25011762, Nathan Avery, SRA Strategic Realty Advisors. BCSMLS
 - $750,0004 bd3 ba2.4k sqft442 Shady Creek Dr, Bryan, TX 77808For Sale
 MLS ID #51627879, Jennifer Zweiacker, Zweiacker & Associates. HAR
 - $799,0004 bd3 ba2.8k sqft6477 Ridgeview Estates Ln, Bryan, TX 77808For SaleMLS ID #26008685, Megan Bock, Real Broker, LLC. BCSMLS
- $1,245,0005 bd4 ba3.1k sqft4855 Austins Creek Dr, Bryan, TX 77808For SaleMLS ID #68915552, Jennifer Zweiacker, Zweiacker & Associates. HAR
- $789,9004 bd3 ba2.8k sqft5664 Mill Water Ct, Bryan, TX 77808For SaleMLS ID #26000282, Jennifer Fredericks, Inhabit Real Estate Group. BCSMLS
- $740,0004 bd4 ba2.9k sqft7822 Mathis Creek Dr, Bryan, TX 77808For SaleMLS ID #26005759, Morgan Muth, CENTURY 21 Integra. BCSMLS
- $785,0005 bd5 ba3k sqft5683 Mill Water Ct, Bryan, TX 77808New ConstructionMLS ID #25008892, Ashley Swope, BHHS Caliber Realty. BCSMLS
- $1,100,0006 bd5 ba4.4k sqft8810 Sandstone Dr, College Station, TX 77845For SaleMLS ID #26008604, Golnaz Apgar, NextHome Realty Solutions BCS. BCSMLS
- $1,240,0004 bd4 ba3.3k sqft743 S Rosemary Dr, Bryan, TX 77802For SaleMLS ID #55615963, Jennifer Zweiacker, Zweiacker & Associates. HAR
- $575,0004 bd3 ba2.5k sqft3329 Fiddlers Grn, Bryan, TX 77808For SaleMLS ID #26007395, Lacey Hogan, Inhabit Real Estate Group. BCSMLS
- $949,0003 bd3 ba2.2k sqft9652 Locke Rd, Bryan, TX 77808For SaleMLS ID #26006591, Teri Fitzjerrell, Cortiers Real Estate. BCSMLS
- $655,0004 bd4 ba2.8k sqft3333 Stoneleigh Rd, Bryan, TX 77808For SaleMLS ID #44000452, Laura Lea Smith, Coldwell Banker Apex, REALTORS LLC. HAR
- $599,9004 bd3 ba2.5k sqft3320 Stoneleigh Rd, Bryan, TX 77808For SaleMLS ID #26006064, Ashton Rea, Engel & Voelkers B/CS. BCSMLS
- $900,0004 bd4 ba3.3k sqft4755 Johnson Creek Loop, College Station, TX 77845For SaleMLS ID #26006370, Kendra Hudson, Hudson Team, The. BCSMLS
- $725,0004 bd4 ba2.8k sqft7052 Skipping Rock Path, Bryan, TX 77808For SaleMLS ID #26003547, Courtney Pitman, Engel & Voelkers B/CS. BCSMLS
- $615,0004 bd3 ba2.5k sqft10379 Bourbon Ln, Bryan, TX 77808For SaleMLS ID #46851699, Kimberly Brewer-Harper, Sherlock-REALTORS. HAR
- $650,0004 bd4 ba3.1k sqft3512 Castine Ct, Bryan, TX 77808For SaleMLS ID #80155745, Monica Van Nest, Coldwell Banker Apex, REALTORS LLC. HAR
- $569,0004 bd3 ba2.1k sqft3353 Stonington Way, Bryan, TX 77808For SaleMLS ID #26008747, Jill Sechelski, Jill Sechelski, Broker. BCSMLS
