Nestled on a quiet cul-de-sac, this stunning 3,910-square-foot two-story home offers an exceptional blend of luxury and comfort. Designed for both everyday living and entertaining, the home features a spacious open-concept layout highlighted by a giant chef's kitchen with an oversized island and a sink positioned beneath a large window, providing beautiful views & abundant natural light.
The expansive primary suite comes complete with direct outdoor access to the oversized back patio, creating the perfect space to enjoy morning coffee or unwind in the evening. The massive covered patio extends the living space outdoors and functions for hosting gatherings, family barbecues, or simply relaxing while overlooking the backyard.
Car enthusiasts and hobbyists will appreciate the rare four-car garage, offering ample room for vehicles, storage, and workspace.
Builder is offering up to $10,000 in seller concessions on qualifying homes through Labor Day.
New construction
$1,185,000
10255 Winnie Ct, Bryan, TX 77808
4beds
3,910sqft
Single Family Residence
Built in 2026
1.05 Acres Lot
$1,169,100 Zestimate®
$303/sqft
$33/mo HOA
What's special
Four-car garageOversized back patioQuiet cul-de-sacOversized islandMassive covered patioExpansive primary suiteSpacious open-concept layout
- 63 days
- 85
- 1
Zillow last checked:
Listing updated:
Listed by:
Ashley Dent TREC #0753909 979-251-1138,
The Rooted Collective
Source: HAR,MLS#: 53778691
Facts & features
Interior
Bedrooms & bathrooms
- Bedrooms: 4
- Bathrooms: 4
- Full bathrooms: 3
- 1/2 bathrooms: 1
Primary bedroom
- Level: First
- Dimensions: Per Plan
Bedroom
- Level: Second
- Dimensions: Per Plan
Bedroom
- Level: First
- Dimensions: Per Plan
Bedroom
- Level: Second
- Dimensions: Per Plan
Other
- Level: First
Other
- Level: First
Other
- Level: First
Other
- Level: Second
Other
- Level: First
Dining room
- Level: First
Other
- Level: Second
Kitchen
- Level: First
Living room
- Level: First
Living room
- Level: Second
Primary bath
- Level: First
Utility room
- Level: First
Heating
- Electric, Heat Pump
Cooling
- Electric
Appliances
- Included: Disposal, Refrigerator, Wine Refrigerator, Microwave, Free-Standing Range, Gas Range, Dishwasher
- Laundry: Electric Dryer Hookup, Washer Hookup
Features
- Formal Entry/Foyer, High Ceilings, Prewired for Alarm System, Wet Bar, Wired for Sound, 1 Bedroom Down - Not Primary BR, 2 Bedrooms Up, Primary Bed - 1st Floor
- Flooring: Carpet, Engineered Hardwood, Tile
- Number of fireplaces: 1
- Fireplace features: Wood Burning
Interior area
- Total structure area: 3,910
- Total interior livable area: 3,910 sqft
Property
Parking
- Total spaces: 4
- Parking features: Attached, Oversized
- Attached garage spaces: 4
Features
- Stories: 2
- Patio & porch: Covered
- Exterior features: Outdoor Kitchen, Sprinkler System
Lot
- Size: 1.05 Acres
- Features: Cul-De-Sac, Subdivided, 1 Up to 2 Acres
Details
- Parcel number: 460044
Construction
Type & style
- Home type: SingleFamily
- Architectural style: Traditional
- Property subtype: Single Family Residence
Materials
- Cement Siding, Stone
- Foundation: Slab
- Roof: Composition
Condition
- New construction: Yes
- Year built: 2026
Details
- Builder name: Credent Homes, LLC
Utilities & green energy
- Sewer: Aerobic Septic, Septic Tank
Community & HOA
Community
- Security: Prewired for Alarm System
- Subdivision: Harvest Meadows
HOA
- Has HOA: Yes
- HOA fee: $400 annually
Location
- Region: Bryan
Financial & listing details
- Price per square foot: $303/sqft
- Date on market: 8/13/2026
- Road surface type: Asphalt
Estimated market value
$1,169,100
$1.11M - $1.23M
$4,146/mo
Price history
| Date | Event | Price |
|---|---|---|
| 6/12/2026 | Listed for sale | $1,185,000$303/sqft |
Source:  BCSMLS #26007094 Report a problem BCSMLS #26007094 Report a problem | ||
Public tax history
Tax history is unavailable.
Monthly payment
Est. payment
Payment breakdown
Explore the cost of this home by adjusting the details. Changes won't be saved.Climate risks
Neighborhood: 77808
Nearby schools
Schools provided by the listing agent
- Elementary: Sam Houston Elementary School (Bryan)
- Middle: Stephen F. Austin Middle School
- High: James Earl Rudder High School
Source: HAR. This data may not be complete. We recommend contacting the local school district to confirm school assignments for this home.


Similar homes
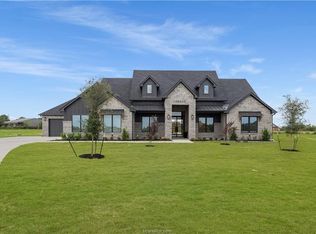
- $1,075,0004 bd4 ba3.5k sqft10372 Charlinda Ln, Bryan, TX 77808New Construction
 MLS ID #90616150, Ashley Dent, The Rooted Collective. HAR
 - $855,0004 bd3 ba3.1k sqft7813 Stiteler Dr, Bryan, TX 77808For Sale
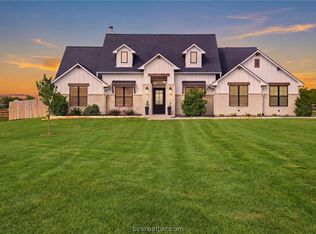 MLS ID #26011956, Jill Fouch, Moxie Texas Real Estate. BCSMLS
 - $995,0004 bd4 ba3.3k sqft10354 Charlinda Ln, Bryan, TX 77808New Construction
 MLS ID #26006746, Ashley Dent, The Rooted Collective. BCSMLS
 - $970,0004 bd4 ba3.1k sqft5672 Mill Water Ct, Bryan, TX 77808New Construction
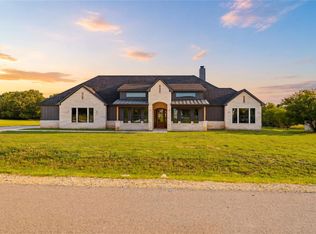 MLS ID #84942767, Tiffany Shannon, Martha Turner Sotheby's International Realty - College Station. HAR
