Crafted by 36 Custom Homes, this 3,135 sq ft residence showcases intentional design, soaring ceilings, architectural details, and expansive windows that fill the home with natural light. The living room is anchored by a statement fireplace and custom built-ins, while the kitchen impresses with a waterfall quartz island, custom cabinetry, refrigerator, and a tucked-away prep kitchen with premium appliances. The primary suite offers a spa-inspired bath with soaking tub, walk-in shower, dual vanities, and generous closet space. Sliding glass doors open to a covered patio with an outdoor kitchen and stone fireplace, creating seamless indoor-outdoor living. Set on an acre with a three-car garage, this home offers luxury, functionality, and room to enjoy.
New construction
$970,000
5672 Mill Water Ct, Bryan, TX 77808
4beds
3,135sqft
Single Family Residence
Built in 2026
1.02 Acres Lot
$960,400 Zestimate®
$309/sqft
$42/mo HOA
What's special
Stone fireplaceSet on an acreCustom built-insThree-car garageWaterfall quartz islandSoaking tubSoaring ceilings
- 164 days
- 155
- 6
Zillow last checked:
Listing updated:
Listed by:
Tiffany Shannon TREC #0719706 979-277-4093,
Martha Turner Sotheby's International Realty - College Station
Source: HAR,MLS#: 84942767
Facts & features
Interior
Bedrooms & bathrooms
- Bedrooms: 4
- Bathrooms: 4
- Full bathrooms: 3
- 1/2 bathrooms: 1
Rooms
- Room types: Family Room
Primary bedroom
- Level: First
- Area: 238
- Dimensions: 14'-0" X 17'-6"
Bedroom
- Level: First
- Area: 150
- Dimensions: 12'-6" X 12-6"
Bedroom
- Level: First
- Area: 169
- Dimensions: 13'-0" X 13'-6"
Bedroom
- Level: First
- Area: 144
- Dimensions: 12'-6" X 12'-6"
Dining room
- Level: First
- Area: 144
- Dimensions: 12' X 12'
Living room
- Level: First
- Area: 399
- Dimensions: 21'-6" X 19'-6"
Heating
- Electric
Cooling
- Ceiling Fan(s), Electric
Appliances
- Included: ENERGY STAR Qualified Appliances, Water Heater, Disposal, Electric Oven, Microwave, Gas Range, Dishwasher
- Laundry: Electric Dryer Hookup, Washer Hookup
Features
- High Ceilings
- Flooring: Tile, Wood
- Doors: Insulated Doors
- Windows: Insulated/Low-E windows
- Number of fireplaces: 1
- Fireplace features: Gas
Interior area
- Total structure area: 3,135
- Total interior livable area: 3,135 sqft
Property
Parking
- Total spaces: 3
- Parking features: Attached
- Attached garage spaces: 3
Features
- Stories: 1
- Patio & porch: Covered
- Exterior features: Outdoor Kitchen, Sprinkler System
Lot
- Size: 1.02 Acres
- Features: Other, 1 Up to 2 Acres
Details
- Parcel number: 451266
Construction
Type & style
- Home type: SingleFamily
- Architectural style: Traditional
- Property subtype: Single Family Residence
Materials
- Spray Foam Insulation, Other, Stone
- Foundation: Slab
- Roof: Composition
Condition
- New construction: Yes
- Year built: 2026
Details
- Builder name: 36 Custom Homes
Utilities & green energy
- Sewer: Septic Tank
- Water: Public
Green energy
- Energy efficient items: Thermostat, Lighting, HVAC
Community & HOA
Community
- Subdivision: Windmill Hill Sub Ph 1
HOA
- Has HOA: Yes
- HOA fee: $500 annually
Location
- Region: Bryan
Financial & listing details
- Price per square foot: $309/sqft
- Tax assessed value: $58,904
- Annual tax amount: $820
- Date on market: 4/26/2026
- Listing terms: Cash,Conventional,FHA,VA Loan
Estimated market value
$960,400
$912,000 - $1.01M
$3,640/mo
Price history
| Date | Event | Price |
|---|---|---|
| 4/25/2026 | Listed for sale | $970,000$309/sqft |
Source:  BCSMLS #26005063 Report a problem BCSMLS #26005063 Report a problem | ||
Public tax history
| Year | Property taxes | Tax assessment |
|---|---|---|
| 2025 | $820 +15.5% | $58,904 +15.4% |
| 2024 | $709 | $51,050 |
Find assessor info on the county website
Monthly payment
Est. payment
Payment breakdown
Explore the cost of this home by adjusting the details. Changes won't be saved.Climate risks
Neighborhood: 77808
Nearby schools
Schools provided by the listing agent
- Elementary: Sam Houston Elementary School (Bryan)
- Middle: Arthur L Davila Middle
- High: James Earl Rudder High School
Source: HAR. This data may not be complete. We recommend contacting the local school district to confirm school assignments for this home.

Similar homes
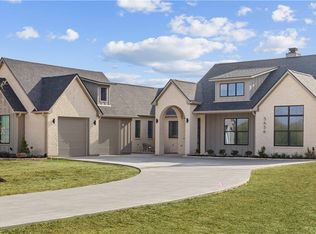
- $855,0004 bd3 ba3.1k sqft7813 Stiteler Dr, Bryan, TX 77808For SaleMLS ID #26011956, Jill Fouch, Moxie Texas Real Estate. BCSMLS
- $799,0004 bd4 ba2.7k sqft5623 Mill Water Ct, Bryan, TX 77808New Construction
 MLS ID #34102893, Michael Greiner, My Castle Realty. HAR
 - $789,9004 bd3 ba2.8k sqft5664 Mill Water Ct, Bryan, TX 77808For Sale
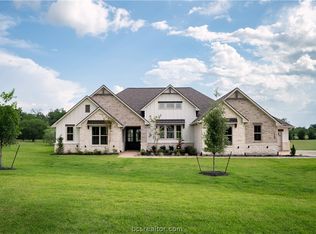 MLS ID #26009658, Jennifer Fredericks, Inhabit Real Estate Group. BCSMLS
 - $819,0004 bd4 ba2.9k sqft6999 McCrae Ln, Bryan, TX 77808New Construction
 MLS ID #18697135, Omar Sanchez, Abel Sanchez, Broker. HAR
