Welcome to 442 Shady Creek Drive, where timeless character meets modern updates on 2.3 picturesque acres. Step inside to a living room with vaulted ceilings, abundant natural light, and a floor-to-ceiling stone fireplace. The renovated kitchen features new cabinetry, countertops, and appliances, with an adjoining dining area overlooking the backyard. The primary suite includes a soaking tub, oversized walk-in shower with custom tile, dual vanities, and a makeup vanity. A flex room beside a full bath can serve as a home office or fourth bedroom. Upstairs, a second living area provides additional space, while two bedrooms share a full bath. Outside, enjoy the pool with tanning deck, wooded views, and frequent deer sightings. A large workshop or garage, covered carport, and storage area add versatility. This unique property offers peaceful country living just minutes from everyday conveniences.
For sale
$750,000
442 Shady Creek Dr, Bryan, TX 77808
4beds
2,445sqft
:
Get pre-qualified$5,194/mo
Single Family Residence
Built in 2001
2.3 Acres Lot
$730,300 Zestimate®
$307/sqft
$-- HOA
What's special
Modern updatesFloor-to-ceiling stone fireplaceLarge workshop or garageFrequent deer sightingsAbundant natural lightStorage areaWooded views
- 31 days |
- 2,081 |
- 163 |
Zillow last checked:
Listing updated:
Listed by:
Jennifer Zweiacker TREC #0554730 979-324-4796,
Zweiacker & Associates
Source: HAR,MLS#: 51627879
Facts & features
Interior
Bedrooms & bathrooms
- Bedrooms: 4
- Bathrooms: 3
- Full bathrooms: 3
Rooms
- Room types: Utility Room
Primary bathroom
- Features: Full Secondary Bathroom Down, Primary Bath: Double Sinks, Primary Bath: Separate Shower, Primary Bath: Soaking Tub, Secondary Bath(s): Tub/Shower Combo, Vanity Area
Kitchen
- Features: Kitchen Island, Pantry
Heating
- Electric
Cooling
- Electric
Appliances
- Included: Disposal, Electric Oven, Microwave, Dishwasher
Features
- High Ceilings, Vaulted Ceiling, 2 Bedrooms Down, 2 Bedrooms Up, En-Suite Bath, Primary Bed - 1st Floor, Split Plan, Walk-In Closet(s)
- Flooring: Carpet, Tile, Vinyl
- Number of fireplaces: 1
- Fireplace features: Wood Burning
Interior area
- Total structure area: 2,445
- Total interior livable area: 2,445 sqft
Property
Parking
- Total spaces: 2
- Parking features: Detached
- Garage spaces: 2
Features
- Stories: 2
- Patio & porch: Porch
- Has private pool: Yes
- Pool features: In Ground
Lot
- Size: 2.3 Acres
- Features: Other, 2 Up to 5 Acres
Details
- Additional structures: Shed(s)
- Parcel number: 96957
Construction
Type & style
- Home type: SingleFamily
- Architectural style: Traditional
- Property subtype: Single Family Residence
Materials
- Brick
- Foundation: Slab
- Roof: Composition,Wood
Condition
- New construction: No
- Year built: 2001
Utilities & green energy
- Sewer: Aerobic Septic, Other, Septic Tank
- Water: Other, Water District
Community & HOA
Community
- Subdivision: Rustic Oaks Ph 02
Location
- Region: Bryan
Financial & listing details
- Price per square foot: $307/sqft
- Tax assessed value: $656,620
- Annual tax amount: $8,660
- Date on market: 7/6/2026
Estimated market value
$730,300
$694,000 - $767,000
$3,337/mo
Price history
| Date | Event | Price |
|---|---|---|
| 7/4/2026 | Listed for sale | $750,000$307/sqft |
Source:  BCSMLS #26007466 Report a problem BCSMLS #26007466 Report a problem | ||
Public tax history
| Year | Property taxes | Tax assessment |
|---|---|---|
| 2025 | $7,335 +6% | $622,476 +10% |
| 2024 | $6,917 +12.2% | $565,887 +10% |
| 2023 | $6,165 -11.9% | $514,443 +10% |
| 2022 | $7,001 -1.8% | $467,675 +10% |
| 2021 | $7,128 | $425,159 +10% |
| 2020 | -- | $386,508 +2.1% |
| 2019 | $5,991 +18.7% | $378,730 +16.6% |
| 2018 | $5,049 | $324,860 +4.7% |
| 2017 | $5,049 +5.6% | $310,370 +17.6% |
| 2016 | $4,780 | $263,990 +3.9% |
| 2015 | $4,780 | $254,010 -7.9% |
| 2014 | $4,780 | $275,680 +5.4% |
| 2013 | -- | $261,610 +0.4% |
| 2012 | -- | $260,660 -0.2% |
| 2011 | -- | $261,250 +1.9% |
| 2010 | -- | $256,320 -1.8% |
| 2009 | -- | $260,950 -4.3% |
| 2008 | -- | $272,600 +8% |
| 2007 | -- | $252,300 +4.1% |
| 2006 | $5,513 +4.7% | $242,450 |
| 2005 | $5,267 | $242,450 +28.3% |
| 2004 | -- | $189,010 |
| 2003 | -- | $189,010 +2.6% |
| 2002 | -- | $184,260 +459.2% |
| 2001 | -- | $32,950 |
Find assessor info on the county website
Monthly payment
Est. payment
Payment breakdown
Explore the cost of this home by adjusting the details. Changes won't be saved.Climate risks
Neighborhood: 77808
Nearby schools
GreatSchools rating
- 9/10Sam Houston Elementary SchoolGrades: PK-4Distance: 5.5 mi
- 4/10Arthur L Davila Middle SchoolGrades: 7-8Distance: 11.2 mi
- 3/10James Earl Rudder High SchoolGrades: 9-12Distance: 7.4 mi
Schools provided by the listing agent
- Elementary: Sam Houston Elementary School (Bryan)
- Middle: Stephen F. Austin Middle School
- High: James Earl Rudder High School
Source: HAR. This data may not be complete. We recommend contacting the local school district to confirm school assignments for this home.
- $609,400-- bd-- ba2.7k sqft446 Shady Creek Dr, Bryan, TX 77808Off Market
- $339,500-- bd-- ba1.5k sqft441 Shady Creek Dr, Bryan, TX 77808Off Market
- $408,4003 bd2 ba600 sqft450 Shady Creek Dr, Bryan, TX 77808Off Market
- $539,1002.49 acres438 Shady Creek Dr, Bryan, TX 77808Off Market
- $716,700-- bd-- ba2.8k sqft437 Shady Creek Dr, Bryan, TX 77808Off Market
- $471,500-- bd-- ba1.9k sqft445 Shady Creek Dr, Bryan, TX 77808Off Market
- $77,805-- bd-- ba-- sqftShady Creek Dr, Bryan, TX 77808Off Market
- $360,200-- bd-- ba1.5k sqft434 Shady Creek Dr, Bryan, TX 77808Off Market
A local agent can set up tours, give advice and negotiate with sellers.
A local lender can help you make sure your offer is ready when you are.
Similar homes
- $789,9004 bd3 ba2.8k sqft5664 Mill Water Ct, Bryan, TX 77808For Sale
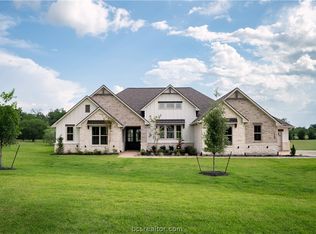 MLS ID #26009658, Jennifer Fredericks, Inhabit Real Estate Group. BCSMLS
 - $675,0003 bd3 ba2k sqft7532 Field Creek Estates Dr, Bryan, TX 77808For Sale
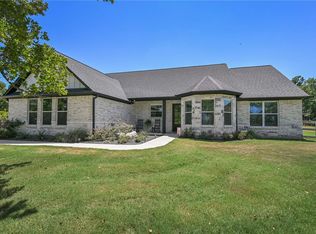 MLS ID #26009412, Paula Parker, Beyond Real Estate. BCSMLS
 - $615,0004 bd3 ba2.5k sqft10379 Bourbon Ln, Bryan, TX 77808For Sale
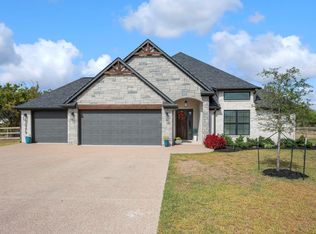 MLS ID #46851699, Kimberly Brewer-Harper, Sherlock-REALTORS. HAR
 - $895,0004 bd3 ba3.1k sqft7813 Stiteler Dr, Bryan, TX 77808For Sale
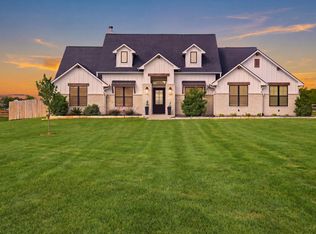 MLS ID #67969887, Jill Fouch, Moxie Texas Real Estate. HAR
 - $830,0004 bd5 ba2.7k sqft3349 Fiddlers Grn, Bryan, TX 77808For SaleMLS ID #56439327, Vivian Zamora, Town & Country Realty. HAR
- $614,9504 bd4 ba2.7k sqft3201 Old Spring Way, Bryan, TX 77808For SaleMLS ID #49293699, Jennifer Jennings, NextHome Realty Solutions BCS. HAR
- $729,9004 bd4 ba2.8k sqft5064 Holleman Dr S, College Station, TX 77845For SaleMLS ID #54495850, Heather Robinson, The Hudson Team. HAR
- $655,0004 bd4 ba2.8k sqft3333 Stoneleigh Rd, Bryan, TX 77808For SaleMLS ID #44000452, Laura Lea Smith, Coldwell Banker Apex, REALTORS LLC. HAR
- $562,0004 bd3 ba2.1k sqft3353 Stonington Way, Bryan, TX 77808For SaleMLS ID #7564277, Jill Sechelski, Jill Sechelski, Broker. HAR
- $629,9003 bd3 ba2.2k sqft9031 Scarborough Dr, Iola, TX 77861For SaleMLS ID #26009854, Lacey Hogan, Inhabit Real Estate Group. BCSMLS
- $625,0004 bd2 ba2.3k sqft9269 Wheelock Hall Rd, Bryan, TX 77808For SaleMLS ID #74447448, Monica Van Nest, Coldwell Banker Apex, REALTORS LLC. HAR
- $799,0003 bd4 ba2.8k sqft10701 Harvey Ranch Rd, College Station, TX 77845For SaleMLS ID #40805959, Morgan Mangan, Walsh & Mangan Premier RE Group. HAR
- $699,0004 bd3 ba3.1k sqft913 Park Ln, Bryan, TX 77802For SaleMLS ID #19719781, Cherry Ruffino, Coldwell Banker Apex, REALTORS LLC. HAR
- $925,0003 bd3 ba2.2k sqft9652 Locke Rd, Bryan, TX 77808For SaleMLS ID #26006591, Teri Fitzjerrell, Cortiers Real Estate. BCSMLS
- $574,9004 bd3 ba2.2k sqft10131 Henley Cv, Iola, TX 77861For SaleMLS ID #26009774, Christopher Boyd, Keller Williams Realty Brazos Valley office. BCSMLS
- $539,9004 bd3 ba2.3k sqft11132 Forest Dr, College Station, TX 77845For SaleMLS ID #11647205, Kristi Fox-Satsky, Century 21 Integra Unlocked. HAR
- $650,0004 bd4 ba3.1k sqft3512 Castine Ct, Bryan, TX 77808For SaleMLS ID #80155745, Monica Van Nest, Coldwell Banker Apex, REALTORS LLC. HAR
- $599,9004 bd3 ba2.5k sqft3320 Stoneleigh Rd, Bryan, TX 77808For SaleMLS ID #26006064, Ashton Rea, Engel & Voelkers B/CS. BCSMLS
- $474,9003 bd3 ba2.3k sqft3009 Wolfpack Loop, Bryan, TX 77808For SaleMLS ID #31148064, Victor Cruz, Century 21 Integra. HAR
- $779,9004 bd3 ba2.6k sqft5201 Flint Hills Dr, College Station, TX 77845For SaleMLS ID #26007141, Katie Stogner, RE/MAX 2020. BCSMLS
