Country living with city conveniences! This is a beautiful 5 bed, 4 bath with bonus room and bath upstairs in the very desirable Windmill Estates subdivision. This open floor plan has many amenities to offer. A beautiful stone fireplace, large windows, a split floor plan, a beautiful kitchen with a gas range, custom cabinets , Quartz countertops, stainless appliances, tankless water heater and spray foam insulation. This home has a large primary with a huge closet and bath area. A wonderful bonus room upstairs with full bath. This home sits on over 1.0150 acres and sits on a cul-de-sac street. Enjoy your outdoor space relaxing on your back porch, gardening or watching your kids being able to play in the backyard. Come see us!! You will not be disappointed. Seller concessions available.
Active
$785,000
5683 Mill Water Ct, Bryan, TX 77808
5beds
3,039sqft
Single Family Residence
Built in 2025
1.02 Acres Lot
$779,200 Zestimate®
$258/sqft
$-- HOA
What's special
Beautiful stone fireplaceOpen floor planSplit floor planStainless appliancesLarge windowsQuartz countertopsCul-de-sac street
- 56 days
- 319
- 17
Likely to sell faster than
Zillow last checked:
Listing updated:
Listed by:
Ashley Swope TREC #0726914 281-795-2663,
BHHS Caliber Realty
Source: BCSMLS,MLS#: 26010145 Originating MLS: Bryan College Station Regional AOR
Originating MLS: Bryan College Station Regional AORFacts & features
Interior
Bedrooms & bathrooms
- Bedrooms: 5
- Bathrooms: 5
- Full bathrooms: 4
- 1/2 bathrooms: 1
Rooms
- Room types: Breakfast Room/Nook, Bonus Room, Dining Room, Family Room
Heating
- Central, Electric, Propane, Zoned
Cooling
- Central Air, Ceiling Fan(s), Electric, Zoned, Attic Fan
Appliances
- Included: Built-In Electric Oven, Cooktop, Dishwasher, Electric Range, Electric Water Heater, Disposal, Indoor Grill, Microwave, Refrigerator, Self Cleaning Oven, Trash Compactor, Water Heater, ENERGY STAR Qualified Appliances
- Laundry: Washer Hookup
Features
- Quartz Counters, Butler's Pantry, Breakfast Area, Ceiling Fan(s), Dry Bar, Kitchen Exhaust Fan, Kitchen Island, Programmable Thermostat, Walk-In Pantry
- Windows: Low-Emissivity Windows
- Has fireplace: Yes
- Fireplace features: Gas Log
Interior area
- Total structure area: 3,039
- Total interior livable area: 3,039 sqft
Property
Parking
- Total spaces: 2
- Parking features: Attached, Front Entry, Garage
- Attached garage spaces: 2
Accessibility
- Accessibility features: None
Features
- Levels: Multi/Split
Lot
- Size: 1.02 Acres
Details
- Parcel number: 451250
Construction
Type & style
- Home type: SingleFamily
- Property subtype: Single Family Residence
Materials
- Foundation: Slab
- Roof: Composition
Condition
- Under Construction
- New construction: Yes
- Year built: 2025
Details
- Builder name: E3 Construction
Utilities & green energy
- Utilities for property: Propane, Sewer Available, Septic Available
Green energy
- Energy efficient items: Radiant Attic Barrier, Appliances, HVAC, Insulation, Lighting, Thermostat, Windows
- Indoor air quality: Ventilation
Community & HOA
Community
- Subdivision: Windmill Hill
HOA
- Has HOA: No
Location
- Region: Bryan
Financial & listing details
- Price per square foot: $258/sqft
- Date on market: 8/12/2026
- Cumulative days on market: 418 days
- Listing terms: Cash,Conventional,FHA,VA Loan
Estimated market value
$779,200
$740,000 - $818,000
$4,275/mo
Price history
| Date | Event | Price |
|---|---|---|
| 8/12/2026 | Listed for sale | $785,000$258/sqft |
Source:  BCSMLS #26010145 Report a problem BCSMLS #26010145 Report a problem | ||
| 8/12/2026 | Listing removed | $785,000$258/sqft |
Source: BCSMLS #25008892 Report a problem | ||
| 5/14/2026 | Price change | $785,000-1.9%$258/sqft |
Source: BCSMLS #25008892 Report a problem | ||
| 3/2/2026 | Price change | $799,999-2.5%$263/sqft |
Source: BCSMLS #25008892 Report a problem | ||
| 8/15/2025 | Listed for sale | $820,500$270/sqft |
Source: BCSMLS #25008892 Report a problem | ||
Public tax history
Tax history is unavailable.
Monthly payment
Est. payment
Payment breakdown
Explore the cost of this home by adjusting the details. Changes won't be saved.Climate risks
Neighborhood: 77808
Nearby schools
Schools provided by the listing agent
- Middle: ,
- District: Bryan
Source: BCSMLS. This data may not be complete. We recommend contacting the local school district to confirm school assignments for this home.

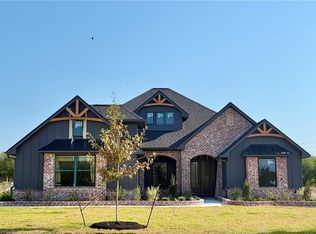
Similar homes
- $789,9004 bd3 ba2.8k sqft5664 Mill Water Ct, Bryan, TX 77808For Sale
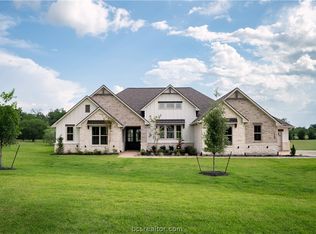 MLS ID #26009658, Jennifer Fredericks, Inhabit Real Estate Group. BCSMLS
 - $855,0004 bd3 ba3.1k sqft7813 Stiteler Dr, Bryan, TX 77808For SaleMLS ID #26011956, Jill Fouch, Moxie Texas Real Estate. BCSMLS
- $799,0004 bd4 ba2.7k sqft5623 Mill Water Ct, Bryan, TX 77808New Construction
 MLS ID #34102893, Michael Greiner, My Castle Realty. HAR
 - $743,8904 bd3 ba3k sqft7844 Mathis Creek Dr, Bryan, TX 77808For Sale
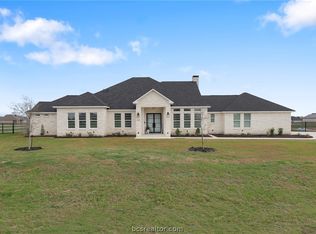 MLS ID #26011852, Saundra McCulloch, Longitude Real Estate. BCSMLS
