Targeted completion date is January 2027! Experience The Emma – a breathtaking 2-story floor plan designed to complement the modern lifestyle. Featuring 5 bedrooms, 4 full baths and an upstairs loft, this home provides everyone a peaceful space to retreat.
A convenient 5th bedrooms sits at the front of the home, making it the perfect space for guests. In the primary suite, indulge in the spa-like bath with two sinks, a walk-in shower, tub, and plenty of storage. Two “his” and “hers” walk-in closets offer maximum storage with a pocket door providing seamless access to the laundry room. The star of the second floor is the versatile loft that overlooks the family room. 3 bedrooms and 2 full baths complete the upstairs floor. With its stunning craftmanship and functional design, you’ll be proud to call The Emma home.
Active
$589,900
4118 Loganberry Ln, Bryan, TX 77802
5beds
3,108sqft
Single Family Residence
Built in 2027
7,361 Square Feet Lot
$587,500 Zestimate®
$190/sqft
$50/mo HOA
What's special
Upstairs loftPlenty of storagePrimary suiteWalk-in shower
- 10 days
- 57
- 6
Likely to sell faster than
Zillow last checked:
Listing updated:
Listed by:
Ricardo Reyna-Pepi TREC #0685926 979-571-9002,
Llano River Realty LLC
Source: BCSMLS,MLS#: 26013127 Originating MLS: Bryan College Station Regional AOR
Facts & features
Interior
Bedrooms & bathrooms
- Bedrooms: 5
- Bathrooms: 4
- Full bathrooms: 4
Heating
- Central, Gas
Cooling
- Central Air, Ceiling Fan(s), Electric
Appliances
- Included: Dishwasher, Disposal, Gas Range, Microwave, Tankless Water Heater, Water Heater
- Laundry: Washer Hookup
Features
- High Speed Internet, Quartz Counters, Window Treatments, Ceiling Fan(s), Kitchen Exhaust Fan, Kitchen Island, Programmable Thermostat, Walk-In Pantry
- Flooring: Carpet, Tile, Wood
- Windows: Low-Emissivity Windows
- Has fireplace: Yes
- Fireplace features: Gas
Interior area
- Total structure area: 3,108
- Total interior livable area: 3,108 sqft
Property
Parking
- Total spaces: 2
- Parking features: Attached, Garage, Garage Door Opener
- Attached garage spaces: 2
Accessibility
- Accessibility features: None
Features
- Levels: Two
- Stories: 2
- Patio & porch: Covered
- Exterior features: Irrigation Sprinklers
- Pool features: Community
- Fencing: Wood
Lot
- Size: 7,361 Square Feet
- Features: Corner Lot
Details
- Parcel number: 460968
Construction
Type & style
- Home type: SingleFamily
- Property subtype: Single Family Residence
Materials
- Brick, HardiPlank Type
- Foundation: Slab
- Roof: Metal,Shingle
Condition
- Under Construction
- New construction: Yes
- Year built: 2027
Details
- Builder name: RNL Homes
Utilities & green energy
- Sewer: Public Sewer
- Water: Public
- Utilities for property: Electricity Available, Natural Gas Available, High Speed Internet Available, Sewer Available, Trash Collection, Underground Utilities, Water Available
Green energy
- Energy efficient items: Insulation, Thermostat, Windows
- Energy generation: Wind
Community & HOA
Community
- Features: Fitness, Playground, Pool, Sport Court(s)
- Security: Smoke Detector(s)
- Subdivision: Oakmont
HOA
- Has HOA: Yes
- Amenities included: Maintenance Grounds, Pool
- Services included: Common Area Maintenance, Pool(s)
- HOA fee: $600 annually
Location
- Region: Bryan
Financial & listing details
- Price per square foot: $190/sqft
- Date on market: 11/5/2026
- Listing terms: Cash,Conventional,VA Loan
- Electric utility on property: Yes
Estimated market value
$587,500
$558,000 - $617,000
Not available
Price history
| Date | Event | Price |
|---|---|---|
| 11/5/2026 | Listed for sale | $589,900$190/sqft |
Source:  BCSMLS #26013127 Report a problem | ||
Public tax history
Tax history is unavailable.
Monthly payment
Est. payment
Payment breakdown
Explore the cost of this home by adjusting the details. Changes won't be saved.Climate risks
Neighborhood: 77802
Nearby schools
Schools provided by the listing agent
- Middle: ,
- District: Bryan
Source: BCSMLS. This data may not be complete. We recommend contacting the local school district to confirm school assignments for this home.

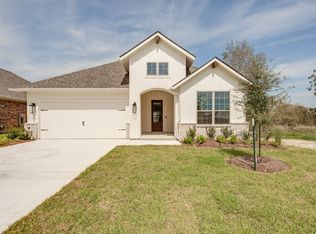

Similar homes
- $508,0004 bd3 ba2.2k sqft4241 Appalachian Trl, Bryan, TX 77802For Sale
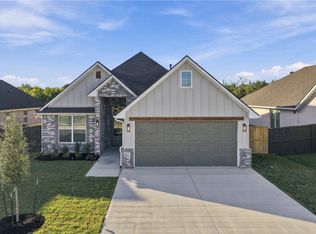 MLS ID #26013058, Sophie Scarmardo, Walsh &Mangan Premier RE Group. BCSMLS
- $540,0004 bd3 ba2.3k sqft4239 Appalachian Trl, Bryan, TX 77802For Sale
 MLS ID #26012531, Sophie Scarmardo, Walsh &Mangan Premier RE Group. BCSMLS
- $603,0003 bd4 ba2.5k sqft5012 Royal Arch Dr, Bryan, TX 77802New Construction
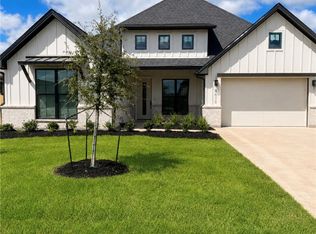 MLS ID #26010138, Golnaz Apgar, NextHome Realty Solutions BCS. BCSMLS
- $660,0004 bd4 ba2.5k sqft4378 Iron Mountain Dr, Bryan, TX 77802For Sale
 MLS ID #26011868, Kendra Hudson, Hudson Team, The. BCSMLS
