Welcome to your dream home! Nestled on a beautiful 1.10-acre lot in a peaceful rural subdivision, this stunning newer-construction home offers the perfect combination of luxury, comfort, and country living—all just minutes from shopping, dining & everyday conveniences. Boasting over 2,300 square feet of thoughtfully designed living space, this home features a spacious open-concept layout. The inviting living room is anchored by a gorgeous brick fireplace, creating a warm and welcoming focal point. The chef-inspired kitchen is sure to impress with a large island, abundant cabinetry, generous workspace & walk-in pantry, while the large laundry room and mudroom adds convenience and functionality. The split-bedroom floor plan includes huge secondary bedrooms, 2.5 bathrooms, and a private home office perfect for remote work, studying, or a flex space. The oversized garage provides plenty of room for vehicles, storage, tools, or hobbies. Step outside & enjoy peaceful country views from the covered back patio, the perfect spot for relaxing evenings, morning coffee, or entertaining family & friends year-round. With ample room to roam, garden, play, or simply enjoy the outdoors, this property offers the space and privacy you've been searching for. If you're looking for a home that combines upscale finishes, modern amenities, and the tranquility of country living without sacrificing convenience, this exceptional property is a must-see.
Active
$575,000
10398 Bourbon Ln, Bryan, TX 77808
4beds
2,312sqft
:
Get pre-qualified$4,025/mo
Single Family Residence
Built in 2022
1.1 Acres Lot
$562,500 Zestimate®
$249/sqft
$-- HOA
What's special
Gorgeous brick fireplaceModern amenitiesUpscale finishesGenerous workspaceSplit-bedroom floor planCovered back patioLarge laundry room
- 52 days |
- 443 |
- 21 |
Zillow last checked:
Listing updated:
Listed by:
Jamie Prejean TREC #0653743 979-777-1116,
CENTURY 21 Integra
Source: BCSMLS,MLS#: 26006655 Originating MLS: Bryan College Station Regional AOR
Originating MLS: Bryan College Station Regional AORFacts & features
Interior
Bedrooms & bathrooms
- Bedrooms: 4
- Bathrooms: 3
- Full bathrooms: 2
- 1/2 bathrooms: 1
Rooms
- Room types: Dining Room, Family Room, Study
Primary bedroom
- Dimensions: 15'-2" x 15'-4"
Bedroom
- Level: Main
- Dimensions: 11"-4" x 14'-10"
Bedroom
- Level: Main
- Dimensions: 11'-1" x 11'-4"
Bedroom
- Level: Main
- Dimensions: 12'-6" x 15'-6"
Laundry
- Level: Main
- Dimensions: 6'-4" x 10'-10"
Living room
- Level: Main
- Dimensions: 16'-3" x 18'-0"
Office
- Level: Main
- Dimensions: 8'-2" x 9'-2"
Heating
- Central, Electric
Cooling
- Central Air, Ceiling Fan(s), Electric
Appliances
- Included: Built-In Gas Oven, Dishwasher, Gas Range
- Laundry: Washer Hookup
Features
- Granite Counters, Window Treatments, Ceiling Fan(s), Kitchen Island, Programmable Thermostat
- Flooring: Carpet, Tile, Vinyl
- Windows: Low-Emissivity Windows
- Has fireplace: Yes
- Fireplace features: Gas
Interior area
- Total structure area: 2,312
- Total interior livable area: 2,312 sqft
Property
Parking
- Total spaces: 2
- Parking features: Attached, Garage, Garage Door Opener
- Attached garage spaces: 2
Accessibility
- Accessibility features: None
Features
- Levels: One
- Stories: 1
- Patio & porch: Covered
- Exterior features: Sprinkler/Irrigation
Lot
- Size: 1.1 Acres
Details
- Parcel number: 444245
Construction
Type & style
- Home type: SingleFamily
- Architectural style: Traditional
- Property subtype: Single Family Residence
Materials
- Brick, HardiPlank Type
- Foundation: Slab
- Roof: Composition
Condition
- Year built: 2022
Details
- Builder name: Blackrock
Utilities & green energy
- Water: Community/Coop
- Utilities for property: Electricity Available, High Speed Internet Available, Septic Available, Trash Collection, Water Available
Green energy
- Energy efficient items: Radiant Attic Barrier, HVAC, Thermostat, Windows
Community & HOA
Community
- Security: Smoke Detector(s)
- Subdivision: Garrison Creek
HOA
- Has HOA: No
Location
- Region: Bryan
Financial & listing details
- Price per square foot: $249/sqft
- Tax assessed value: $536,367
- Annual tax amount: $6,137
- Date on market: 6/3/2026
- Cumulative days on market: 53 days
- Electric utility on property: Yes
Estimated market value
$562,500
$534,000 - $591,000
$2,994/mo
Price history
| Date | Event | Price |
|---|---|---|
| 6/3/2026 | Listed for sale | $575,000+17.3%$249/sqft |
Source:  BCSMLS #26006655 Report a problem BCSMLS #26006655 Report a problem | ||
| 4/12/2023 | Sold | -- |
Source: BCSMLS #22006476 Report a problem | ||
| 2/20/2023 | Pending sale | $490,000+469.8%$212/sqft |
Source: BCSMLS #22006476 Report a problem | ||
| 5/20/2022 | Price change | $86,000-82.4%$37/sqft |
Source: BCSMLS #22004222 Report a problem | ||
| 5/19/2022 | Listed for sale | $490,000$212/sqft |
Source: BCSMLS #22006476 Report a problem | ||
| 5/16/2022 | Sold | -- |
Source: BCSMLS #22004222 Report a problem | ||
Public tax history
| Year | Property taxes | Tax assessment |
|---|---|---|
| 2025 | $6,137 +0.3% | $536,367 +5.5% |
| 2024 | $6,117 -1.1% | $508,314 +13.6% |
| 2023 | $6,187 | $447,395 |
Find assessor info on the county website
Monthly payment
Est. payment
Payment breakdown
Explore the cost of this home by adjusting the details. Changes won't be saved.Climate risks
Neighborhood: 77808
Nearby schools
GreatSchools rating
- 9/10Sam Houston Elementary SchoolGrades: PK-4Distance: 5.7 mi
- 4/10Arthur L Davila Middle SchoolGrades: 7-8Distance: 10.2 mi
- 3/10James Earl Rudder High SchoolGrades: 9-12Distance: 7 mi
Schools provided by the listing agent
- Middle: ,
- District: Bryan
Source: BCSMLS. This data may not be complete. We recommend contacting the local school district to confirm school assignments for this home.
- $549,0003 bd2 ba2.6k sqft10376 Bourbon Ln, Bryan, TX 77808Off Market
- $--4 bd3 ba2.5k sqft10474 Whiskey River Rd, Bryan, TX 77808Sold
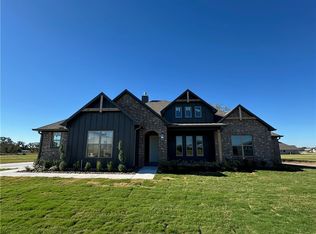
- $531,674-- bd-- ba-- sqftShirley Rd, Bryan, TX 77808Off Market
- $--5 bd3 ba2.7k sqft7567 Garrison Creek Dr, Bryan, TX 77808Sold
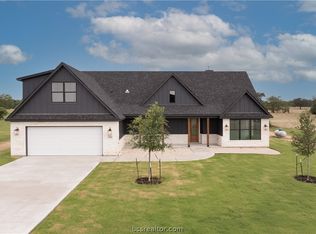
- $--4 bd3 ba2.6k sqft10367 Bourbon Ln, Bryan, TX 77808Sold
- $--1.02 Acres7472 Garrison Creek Dr, Bryan, TX 77808Sold
- $--4 bd4 ba2.6k sqft7507 Garrison Creek Dr, Bryan, TX 77808Sold
- $565,6003 bd2 ba2.7k sqft7507 Garrison Creek Dr, Bryan, TX 77808Off Market
A local agent can set up tours, give advice and negotiate with sellers.
A local lender can help you make sure your offer is ready when you are.
Similar homes
- $615,0004 bd3 ba2.5k sqft10379 Bourbon Ln, Bryan, TX 77808For Sale
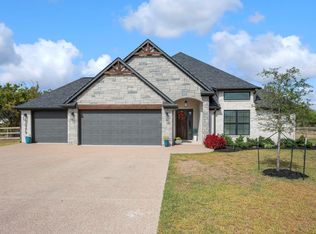 MLS ID #46851699, Kimberly Brewer-Harper, Sherlock-REALTORS. HAR
 - $469,0004 bd2 ba2.1k sqft10175 Steep Hollow Rd, Bryan, TX 77808For Sale
 MLS ID #26009303, Calha Firestone, Simplicity Realty, Inc.. BCSMLS
 - $586,0004 bd3 ba2.5k sqft8166 Riley Rd, Bryan, TX 77808For Sale
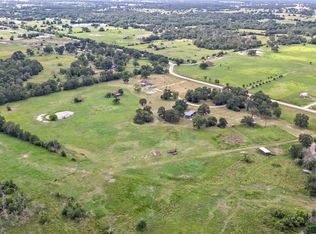 MLS ID #16537044, Emily McKean, Coldwell Banker Apex, REALTORS LLC. HAR
 - $670,0004 bd3 ba2.6k sqft7386 Garrison Creek Dr, Bryan, TX 77808For Sale
 MLS ID #72161552, Terri Lalli, Lalli Properties. HAR
 - $658,5004 bd3 ba2.5k sqft8527 Green Branch Loop, Bryan, TX 77808For SaleMLS ID #26009152, Trish Havel, RE/MAX 2020. BCSMLS
- $525,0003 bd2 ba1.8k sqft8700 Tejas Ranch Loop, Bryan, TX 77808For SaleMLS ID #93348849, Tiffany Shannon, Southern District Sotheby's International Realty. HAR
- $675,0003 bd3 ba2k sqft7532 Field Creek Estates Dr, Bryan, TX 77808For SaleMLS ID #26009412, Paula Parker, Beyond Real Estate. BCSMLS
- $625,0004 bd3 ba2.2k sqft4119 Golden Eagle Dr, Bryan, TX 77808For SaleMLS ID #26006840, Gretchen Adam, RE/MAX HORSESHOE BAY RESORT SA. BCSMLS
- $584,9003 bd2 ba2k sqft8500 Green Branch Loop, Bryan, TX 77808For SaleMLS ID #27275485, Cherry Ruffino, Coldwell Banker Apex, REALTORS LLC. HAR
- $585,0003 bd2 ba2.1k sqft12670 Copperhead (pvt) Rd, Bryan, TX 77808For SaleMLS ID #26009014, Eric Hollis, Keller Williams Realty Brazos Valley office. BCSMLS
- $627,0003 bd3 ba2.4k sqft5801 Reliance Ridge Cir, Bryan, TX 77808New ConstructionMLS ID #87007410, Emily McKean, Coldwell Banker Apex, REALTORS LLC. HAR
- $750,0004 bd3 ba2.4k sqft442 Shady Creek Dr, Bryan, TX 77808For SaleMLS ID #51627879, Jennifer Zweiacker, Zweiacker & Associates. HAR
- $480,0003 bd2 ba1.6k sqft9847 Weedon Loop, Bryan, TX 77808For SaleMLS ID #26009380, Katie DeHaven, RE/MAX 2020. BCSMLS
- $389,0003 bd2 ba1.8k sqft8380 Shady Ln, Bryan, TX 77808For SaleMLS ID #89506554, Gloria Medina, About Town Realty. HAR
- $575,0004 bd3 ba2.6k sqft5035 Greenstone Way, Bryan, TX 77802For SaleMLS ID #26007174, Chad Hovde, RE/MAX 2020. BCSMLS
- $530,0004 bd2 ba1.8k sqft2375 N Fm 2038, Bryan, TX 77808For SaleMLS ID #26004706, Laura Lea Smith, Coldwell Banker Apex, REALTORS. BCSMLS
- $369,9003 bd3 ba1.6k sqft11696 Long Trussel Rd, Bryan, TX 77808For SaleMLS ID #26009017, Travis Piper, Keller Williams Realty Brazos Valley office. BCSMLS
- $434,0003 bd3 ba2.4k sqft4203 Golden Eagle Dr, Bryan, TX 77808For SaleMLS ID #26003351, Carol Sunseri, CENTURY 21 Integra. BCSMLS
- $460,0004 bd3 ba2.1k sqft4149 Vintage Estates Ct, Bryan, TX 77808For SaleMLS ID #26007343, Jamie Prejean, CENTURY 21 Integra. BCSMLS
- $385,0004 bd3 ba1.9k sqft6824 S Fm 2038, Bryan, TX 77808For SaleMLS ID #93344385, Monica Van Nest, Coldwell Banker Apex, REALTORS LLC. HAR
