Built on 1.39 acres in the countryside just outside of Bryan, this thoughtfully designed 3-bedroom, 2.5-bath home offers a blend of privacy, functionality, and modern style. Built in 2021, the open-concept floor plan features a spacious living area that flows seamlessly into the kitchen and dining space, making everyday living and entertaining easy.
The kitchen is highlighted by a large wood island, farmhouse sink, ample cabinet space, and beautiful views of the property. A split-bedroom layout provides added privacy, with the master suite featuring a closet and private bath, while two additional bedrooms are situated on the opposite side of the home.
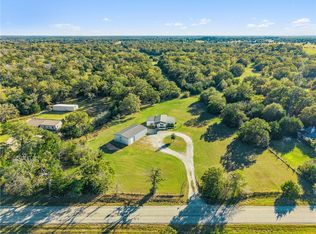
Step outside and enjoy everything this property has to offer. Relax on the porch, entertain on the patio, or take advantage of the approximately 1,000-square-foot metal shop with plenty of room for hobbies, equipment, or extra storage. The property also includes RV hookups, offering added flexibility for guests or recreational vehicles.
If you've been looking for country living without sacrificing convenience, this property delivers. Enjoy wide open spaces, room to spread out, and the freedom of rural living while remaining just a short drive from Bryan, College Station, shopping, dining, and Texas A&M University.
Whether you're looking for your first home, a weekend retreat, or a place with room for your hobbies, 11696 Long Trussel Road is ready to welcome you home.
Active
Price cut: $5K (9/3)
$364,900
11696 Long Trussel Rd, Bryan, TX 77808
3beds
1,664sqft
Single Family Residence
Built in 2021
1.39 Acres Lot
$362,100 Zestimate®
$219/sqft
$-- HOA
What's special
Open-concept floor planRv hookupsFarmhouse sinkRoom to spread outWide open spacesLarge wood islandAmple cabinet space
- 81 days
- 494
- 30
Zillow last checked:
Listing updated:
Listed by:
Travis Piper TREC #0782892 979-229-1641,
Keller Williams Realty Brazos Valley office
Source: BCSMLS,MLS#: 26009017 Originating MLS: Bryan College Station Regional AOR
Originating MLS: Bryan College Station Regional AORFacts & features
Interior
Bedrooms & bathrooms
- Bedrooms: 3
- Bathrooms: 3
- Full bathrooms: 2
- 1/2 bathrooms: 1
Heating
- Zoned
Cooling
- Zoned
Appliances
- Included: Water Heater, Dryer, ElectricWater Heater, Washer
Features
- High Ceilings, Laminate Counters, Window Treatments, Ceiling Fan(s), Kitchen Island
- Flooring: Carpet, Laminate, Tile
- Has fireplace: No
Interior area
- Total structure area: 1,664
- Total interior livable area: 1,664 sqft
Property
Parking
- Total spaces: 3
- Parking features: Detached, Garage
- Garage spaces: 3
Accessibility
- Accessibility features: None
Features
- Levels: One
- Stories: 1
- Patio & porch: Covered
- Fencing: Barbed Wire
Lot
- Size: 1.39 Acres
Details
- Parcel number: 426485
Construction
Type & style
- Home type: SingleFamily
- Property subtype: Single Family Residence
Materials
- Foundation: Pillar/Post/Pier
- Roof: Metal
Condition
- Year built: 2021
Utilities & green energy
- Utilities for property: Electricity Available, High Speed Internet Available, Septic Available, Separate Meters, Trash Collection
Community & HOA
Community
- Features: Garden Area, Patio
- Subdivision: Long Trussell Estates
HOA
- Has HOA: No
Location
- Region: Bryan
Financial & listing details
- Price per square foot: $219/sqft
- Tax assessed value: $255,000
- Annual tax amount: $3,548
- Date on market: 7/14/2026
- Cumulative days on market: 81 days
- Listing terms: Cash,Conventional,FHA,USDA Loan,VA Loan
- Electric utility on property: Yes
Estimated market value
$362,100
$344,000 - $380,000
$2,382/mo
Price history
| Date | Event | Price |
|---|---|---|
| 9/3/2026 | Price change | $364,900-1.4%$219/sqft |
Source:  BCSMLS #26009017 Report a problem BCSMLS #26009017 Report a problem | ||
| 7/22/2026 | Price change | $369,900-5.1%$222/sqft |
Source: BCSMLS #26009017 Report a problem | ||
| 7/14/2026 | Listed for sale | $389,900+11.4%$234/sqft |
Source: BCSMLS #26009017 Report a problem | ||
| 12/12/2022 | Sold | -- |
Source: BCSMLS #22013894 Report a problem | ||
| 10/14/2022 | Pending sale | $349,900$210/sqft |
Source: BCSMLS #22013894 Report a problem | ||
| 10/13/2022 | Contingent | $349,900$210/sqft |
Source: BCSMLS #22013894 Report a problem | ||
| 9/30/2022 | Listed for sale | $349,900$210/sqft |
Source: BCSMLS #22013894 Report a problem | ||
Public tax history
| Year | Property taxes | Tax assessment |
|---|---|---|
| 2025 | $3,548 +1.9% | $255,000 +1.8% |
| 2024 | $3,481 -9.8% | $250,507 -10.3% |
| 2023 | $3,861 -9.3% | $279,205 +4.6% |
| 2022 | $4,256 +317.3% | $266,903 +357.6% |
| 2021 | $1,020 | $58,322 +11.9% |
| 2020 | -- | $52,134 |
Find assessor info on the county website
Monthly payment
Est. payment
Payment breakdown
Explore the cost of this home by adjusting the details. Changes won't be saved.Climate risks
Neighborhood: 77808
Nearby schools
Schools provided by the listing agent
- Middle: ,
- District: Bryan
Source: BCSMLS. This data may not be complete. We recommend contacting the local school district to confirm school assignments for this home.
Similar homes
- $369,0003 bd2 ba1.8k sqft8380 Shady Ln, Bryan, TX 77808For Sale
 MLS ID #89506554, Gloria Medina, About Town Realty. HAR
 - $380,0004 bd3 ba2k sqft4749 Sagebrush Dr, Bryan, TX 77808For Sale
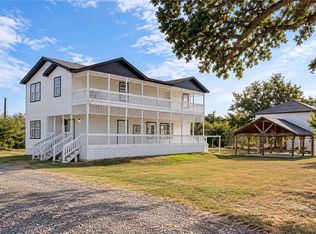 MLS ID #26011625, Maria Montelongo Triana, Sun Realty Services. BCSMLS
 - $345,0003 bd2 ba1.3k sqft9638 Woodview (pvt) Dr, College Station, TX 77845For Sale
 MLS ID #35048938, Ginger Magoon, Brazos County Realty, LLC. HAR
 - $385,0004 bd3 ba1.9k sqft6824 S Fm 2038, Bryan, TX 77808For Sale
 MLS ID #93344385, Monica Van Nest, Coldwell Banker Apex, REALTORS LLC. HAR
