Have the best of both worlds, 3bed, 2 bath fully bricked nice country home with split floorplan with side entry 2 car side entry garage that sits on and beautiful full 1acre tract of land that is only minutes from the hustle and bustle of the city. Stainless steel appliances, lighted pot rack. Wood laminate flooring, and soft paint tones throughout this home with an open concept living space. Primary bedroom is large enough for a king-size bed and has built corner in shelving. Primary bathroom has his & her closets, separate shower and tub along with double sinks. Step out back and enjoy the beautiful scenery of the park like wooded tree line and feel the tranquility of the country. Large storage shed that sits on a concrete slab. keep your yard nice and green with the front & back sprinkler system. Lots of room for extra parking or RV storage. Do not miss this home, schedule your appointment today.
Active
Price cut: $4.9K (8/31)
$345,000
9638 Woodview (pvt) Dr, College Station, TX 77845
3beds
1,349sqft
Single Family Residence
Built in 2003
1 Acres Lot
$340,500 Zestimate®
$256/sqft
$33/mo HOA
What's special
Split floorplanWood laminate flooringStainless steel appliancesSoft paint tones throughoutLighted pot rackOpen concept living space
- 56 days
- 562
- 26
Zillow last checked:
Listing updated:
Listed by:
Ginger Magoon TREC #0534340 979-218-6416,
Brazos County Realty
Source: BCSMLS,MLS#: 26008826 Originating MLS: Bryan College Station Regional AOR
Originating MLS: Bryan College Station Regional AORFacts & features
Interior
Bedrooms & bathrooms
- Bedrooms: 3
- Bathrooms: 2
- Full bathrooms: 2
Heating
- Central, Electric
Cooling
- Central Air, Electric
Appliances
- Laundry: Washer Hookup
Features
- Granite Counters, Ceiling Fan(s)
- Has fireplace: No
Interior area
- Total structure area: 1,349
- Total interior livable area: 1,349 sqft
Property
Parking
- Total spaces: 2
- Parking features: Attached, Garage
- Attached garage spaces: 2
Accessibility
- Accessibility features: None
Features
- Levels: One
- Stories: 1
Lot
- Size: 1 Acres
Details
- Parcel number: 112944
Construction
Type & style
- Home type: SingleFamily
- Property subtype: Single Family Residence
Materials
- Brick
Condition
- Year built: 2003
Utilities & green energy
- Utilities for property: Electricity Available, Septic Available
Community & HOA
Community
- Subdivision: Woodview Estates
HOA
- Has HOA: Yes
- Amenities included: Other
- Services included: Other
- HOA fee: $400 annually
Location
- Region: College Station
Financial & listing details
- Price per square foot: $256/sqft
- Tax assessed value: $311,021
- Annual tax amount: $3,001
- Date on market: 7/9/2026
- Cumulative days on market: 62 days
- Electric utility on property: Yes
Estimated market value
$340,500
$323,000 - $358,000
$1,994/mo
Price history
| Date | Event | Price |
|---|---|---|
| 8/31/2026 | Price change | $345,000-1.4%$256/sqft |
Source:  BCSMLS #26008826 Report a problem BCSMLS #26008826 Report a problem | ||
| 7/30/2026 | Listed for sale | $349,900$259/sqft |
Source: BCSMLS #26008826 Report a problem | ||
| 7/21/2026 | Pending sale | $349,900$259/sqft |
Source: BCSMLS #26008826 Report a problem | ||
| 7/9/2026 | Listed for sale | $349,900+105.9%$259/sqft |
Source: BCSMLS #26008826 Report a problem | ||
| 7/25/2013 | Sold | -- |
Source: BCSMLS #81735 Report a problem | ||
| 2/9/2013 | Listed for sale | $169,900+7.6%$126/sqft |
Source: Vflyer Homes #81735 Report a problem | ||
| 1/15/2011 | Listing removed | $157,900$117/sqft |
Source: Visual Tour #65151 Report a problem | ||
| 11/6/2010 | Listed for sale | $157,900$117/sqft |
Source: Visual Tour #65151 Report a problem | ||
Public tax history
| Year | Property taxes | Tax assessment |
|---|---|---|
| 2025 | $3,001 -0.4% | $311,021 +9.2% |
| 2024 | $3,012 +13.9% | $284,902 +9.6% |
| 2023 | $2,644 -20.1% | $259,863 +10% |
| 2022 | $3,311 -4% | $236,239 +10% |
| 2021 | $3,449 | $214,763 +2% |
| 2020 | -- | $210,643 +6.5% |
| 2019 | $3,216 +21.1% | $197,720 +10.5% |
| 2018 | $2,655 | $178,900 +10.9% |
| 2017 | $2,655 +1.2% | $161,270 +1.1% |
| 2016 | $2,625 | $159,470 +11.8% |
| 2015 | $2,625 | $142,580 -8.7% |
| 2014 | $2,625 | $156,210 +3.4% |
| 2013 | -- | $151,120 +4.9% |
| 2012 | -- | $144,060 -1.3% |
| 2011 | -- | $145,930 +9.3% |
| 2010 | -- | $133,570 +0.9% |
| 2009 | -- | $132,440 |
| 2008 | -- | $132,440 +6.3% |
| 2007 | -- | $124,570 +11.9% |
| 2006 | $2,264 +4.5% | $111,280 |
| 2005 | $2,167 | $111,280 +0.5% |
| 2004 | -- | $110,780 |
Find assessor info on the county website
Monthly payment
Est. payment
Payment breakdown
Explore the cost of this home by adjusting the details. Changes won't be saved.Climate risks
Neighborhood: 77845
Nearby schools
Schools provided by the listing agent
- Middle: ,
- District: Bryan
Source: BCSMLS. This data may not be complete. We recommend contacting the local school district to confirm school assignments for this home.
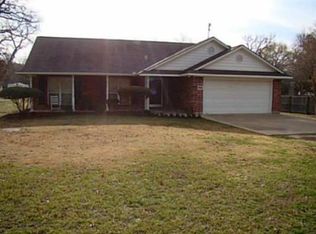
- $320,600-- bd-- ba1.3k sqft9672 Woodview (pvt) Dr, College Station, TX 77845Off Market
- $350,1003 bd2 ba1.4k sqft9604 Woodview (pvt) Dr, College Station, TX 77845Off Market
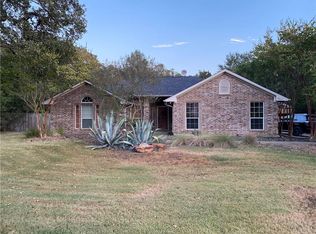
- $370,5003 bd2 ba1.8k sqft9706 Woodview Dr, College Station, TX 77845Off Market
- $375,2003 bd2 ba1.8k sqft9706 Woodview Dr, College Station, TX 77845Off Market
Similar homes
- $308,5003 bd2 ba1.5k sqft6357 Darlington Ave, College Station, TX 77845For Sale
 MLS ID #93935982, Neetu Kainthla, Berkshire Hathaway Home Services Caliber Realty. HAR
 - $369,0003 bd2 ba1.8k sqft8380 Shady Ln, Bryan, TX 77808For Sale
 MLS ID #89506554, Gloria Medina, About Town Realty. HAR
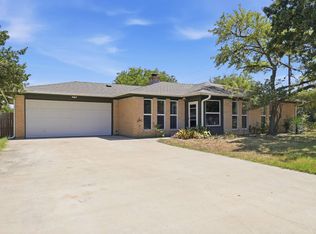
 - $338,9003 bd2 ba1.6k sqft1100 Todd Trl, College Station, TX 77845For Sale
 MLS ID #11906901, Justin Grimes, Central Metro Realty. My State MLS
 - $315,0004 bd2 ba1.8k sqft208 Bernburg Ct, College Station, TX 77845For Sale
 MLS ID #26010234, Morgan Torres, Real Broker, LLC. BCSMLS
