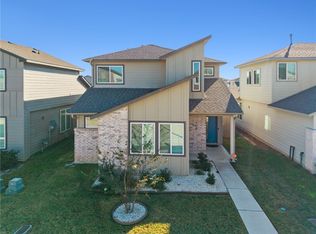
Builder incentive of 10K for buyers to use anyway! And the builder is including a washer, dryer, and refrigerator! This Salado floor plan features 3 bedrooms, 2.5 bathrooms, and a dedicated downstairs office that offers the perfect space for working from home, studying, or a flexible bonus room. The open-concept layout is designed for comfortable everyday living, with a spacious kitchen featuring a large island with an eating bar that flows seamlessly into the living and dining areas. Situated on a corner lot in a cul-de-sac, this home also includes a covered patio, providing the perfect place to relax or entertain. Proposed construction on Independence Park to begin late summer to early fall per City of College Station. Located in south College Station, less than a 20 minute drive to the Terafab facility.
Active
Price cut: $5K (7/15)
$344,900
907 Fork Ct, College Station, TX 77845
3beds
1,789sqft
Single Family Residence
Built in 2026
5,009 Square Feet Lot
$344,000 Zestimate®
$193/sqft
$42/mo HOA
What's special
Covered patioCorner lotSpacious kitchenDedicated downstairs officeOpen-concept layout
- 59 days
- 72
- 1
Zillow last checked:
Listing updated:
Listed by:
Tiona Broussard TREC #0837635 979-220-9463,
NextHome Realty Solutions BCS,
Jennifer Jennings TREC #0513393 979-574-9563,
NextHome Realty Solutions BCS
Source: BCSMLS,MLS#: 26008786 Originating MLS: Bryan College Station Regional AOR
Originating MLS: Bryan College Station Regional AORFacts & features
Interior
Bedrooms & bathrooms
- Bedrooms: 3
- Bathrooms: 3
- Full bathrooms: 2
- 1/2 bathrooms: 1
Heating
- Central, Gas
Cooling
- Central Air, Ceiling Fan(s), Electric
Appliances
- Included: Dishwasher, Electric Water Heater, Disposal, Gas Range, Microwave, Water Heater, ENERGY STAR Qualified Appliances
- Laundry: Washer Hookup
Features
- Quartz Counters, Smart Home, Window Treatments, Ceiling Fan(s), Dry Bar, Kitchen Island, Programmable Thermostat
- Flooring: Carpet, Vinyl
- Has fireplace: No
Interior area
- Total structure area: 1,789
- Total interior livable area: 1,789 sqft
Video & virtual tour
Property
Parking
- Total spaces: 2
- Parking features: Attached, Garage, Garage Door Opener
- Attached garage spaces: 2
Accessibility
- Accessibility features: None
Features
- Levels: Two
- Stories: 2
- Patio & porch: Covered
- Exterior features: Sprinkler/Irrigation
- Fencing: Privacy
Lot
- Size: 5,009 Square Feet
Details
- Parcel number: 455392
Construction
Type & style
- Home type: SingleFamily
- Architectural style: Traditional
- Property subtype: Single Family Residence
Materials
- Brick, HardiPlank Type
- Foundation: Slab
- Roof: Composition
Condition
- Under Construction
- New construction: Yes
- Year built: 2026
Details
- Builder name: Kaleo Homes
Utilities & green energy
- Sewer: Public Sewer
- Water: Public
- Utilities for property: Electricity Available, Natural Gas Available, High Speed Internet Available, Sewer Available, Trash Collection, Water Available
Green energy
- Energy efficient items: Radiant Attic Barrier, Appliances, HVAC, Insulation, Lighting, Thermostat
- Indoor air quality: Ventilation
Community & HOA
Community
- Security: Smoke Detector(s)
- Subdivision: Midtown Reserve
HOA
- Has HOA: Yes
- Amenities included: Maintenance Grounds, Management
- Services included: Common Area Maintenance, Association Management
- HOA fee: $500 annually
Location
- Region: College Station
Financial & listing details
- Price per square foot: $193/sqft
- Date on market: 7/6/2026
- Cumulative days on market: 59 days
- Electric utility on property: Yes
Estimated market value
$344,000
$327,000 - $361,000
$2,221/mo
Price history
| Date | Event | Price |
|---|---|---|
| 7/15/2026 | Price change | $344,900-1.4%$193/sqft |
Source:  BCSMLS #26008786 Report a problem BCSMLS #26008786 Report a problem | ||
| 7/6/2026 | Listed for sale | $349,900$196/sqft |
Source: BCSMLS #26008786 Report a problem | ||
Public tax history
Tax history is unavailable.
Monthly payment
Est. payment
Payment breakdown
Explore the cost of this home by adjusting the details. Changes won't be saved.Climate risks
Neighborhood: 77845
Nearby schools
Schools provided by the listing agent
- Middle: ,
- District: College Station
Source: BCSMLS. This data may not be complete. We recommend contacting the local school district to confirm school assignments for this home.
- $315,8503 bd2 ba1.4k sqft905 Fork Ct, College Station, TX 77845Pending

- $227,9002 bd2 ba1k sqft1112 Murr Ln, College Station, TX 77845New Construction
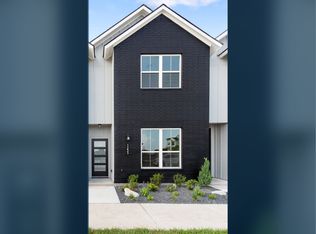
- $161,0203 bd2 ba2k sqft5604 Rock Prairie Rd, College Station, TX 77845Off Market
- $292,6003 bd2 ba1.5k sqft906 Coffee Ml, College Station, TX 77845Off Market
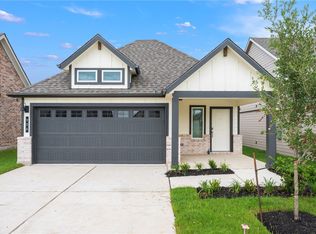
Similar homes
- $282,0003 bd2 ba1.3k sqft1059 Toledo Bend Dr, College Station, TX 77845For Sale
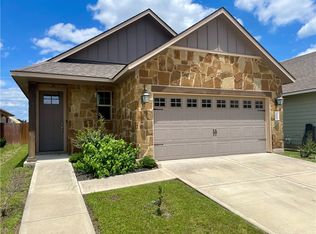 MLS ID #26005420, Jennifer Kostroun, All City Real Estate Ltd. Co. BCSMLS
 - $325,0003 bd2 ba1.6k sqft2509 Cordova Ridge Ct, College Station, TX 77845For Sale
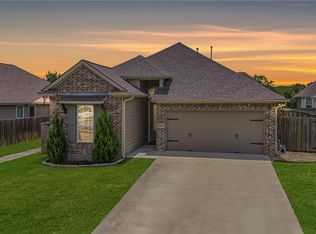 MLS ID #26008623, Wendy Flynn, Keller Williams Realty Brazos Valley office. BCSMLS
 - $319,9004 bd4 ba2k sqft768 Double Mountain Rd, College Station, TX 77845For Sale
 MLS ID #25012618, Joy Caldwell, Coventry Glen Realty. BCSMLS
 - $321,0004 bd3 ba1.7k sqft4102 Whispering Creek Dr, College Station, TX 77845For Sale
 MLS ID #26006298, Hayden Riley, Inhabit Real Estate Group. BCSMLS
