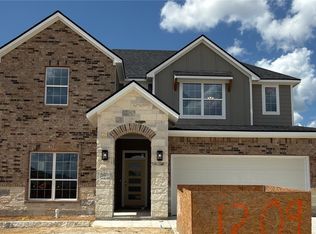
Welcome home to the Trinity Plan by Kaleo Homes.
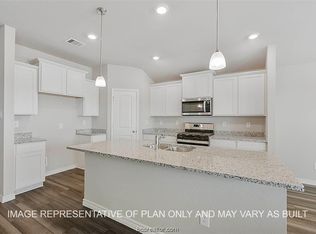
This inviting single-story home offers 1,923 square feet of thoughtfully designed living space with 4 bedrooms and 3 full bathrooms. The open-concept layout creates a bright, flowing connection between the living area, dining room and a chef-ready kitchen featuring stainless steel appliances, a large island with seating for casual meals or conversation, a walk-in pantry, and elegant granite countertops.
Retreat to the primary suite, complete with a spa-like bathroom with walk in shower and separate soaking tub designed for relaxation. Large walk in closet connects to laundry room for much needed convenience. Step outside to the covered back patio, perfect for outdoor entertaining or quiet evenings. Southern Pointe enhances everyday living with outstanding amenities, including a dog park, multiple ponds reserved for resident-only catch-and-release fishing, a pickleball court, basketball court, playgrounds, a community pool with splash pad, and miles of walking trails. Enjoy the perfect blend of comfort, style, and community in this exceptional home by local builder Kaleo Homes. $8,000 in concessions to be used any way as well as appliance package of washer, dryer, and refrigerator included.
Active
$399,900
1203 Patriot Dr, College Station, TX 77845
4beds
1,923sqft
Single Family Residence
Built in 2026
5,662 Square Feet Lot
$398,200 Zestimate®
$208/sqft
$50/mo HOA
What's special
Stainless steel appliancesElegant granite countertopsSingle-story homeChef-ready kitchenWalk-in pantryPrimary suiteOpen-concept layout
- 22 days |
- 94 |
- 4 |
Likely to sell faster than
Zillow last checked:
Listing updated:
Listed by:
Lacey Chamorro TREC #0841721 360-510-4715,
NextHome Realty Solutions BCS
Source: BCSMLS,MLS#: 26009553 Originating MLS: Bryan College Station Regional AOR
Originating MLS: Bryan College Station Regional AORFacts & features
Interior
Bedrooms & bathrooms
- Bedrooms: 4
- Bathrooms: 3
- Full bathrooms: 3
Heating
- Central, Gas
Cooling
- Central Air, Ceiling Fan(s), Electric
Appliances
- Included: Built-In Gas Oven, Dishwasher, Disposal, Water Heater, Dryer, TanklessWater Heater, Washer
Features
- Granite Counters, Window Treatments, Ceiling Fan(s), Dry Bar, Kitchen Island, Programmable Thermostat
- Flooring: Carpet, Tile, Vinyl
- Windows: Low-Emissivity Windows
- Has fireplace: No
Interior area
- Total structure area: 1,923
- Total interior livable area: 1,923 sqft
Property
Parking
- Total spaces: 2
- Parking features: Attached, Garage, Garage Door Opener
- Attached garage spaces: 2
Accessibility
- Accessibility features: None
Features
- Levels: One
- Stories: 1
- Patio & porch: Covered
- Exterior features: Sprinkler/Irrigation
- Pool features: Community
- Fencing: Privacy
Lot
- Size: 5,662 Square Feet
- Features: Trees
Details
- Parcel number: 458519
Construction
Type & style
- Home type: SingleFamily
- Architectural style: Traditional
- Property subtype: Single Family Residence
Materials
- Brick
- Foundation: Slab
- Roof: Composition
Condition
- Under Construction
- New construction: Yes
- Year built: 2026
Details
- Builder name: Kaleo Homes
Utilities & green energy
- Utilities for property: High Speed Internet Available, Municipal Utilities, Sewer Available, Separate Meters, Underground Utilities, Water Available
Green energy
- Energy efficient items: HVAC, Insulation, Lighting, Thermostat, Windows
- Indoor air quality: Ventilation
Community & HOA
Community
- Features: Dog Park, Playground, Pool, Sport Court(s)
- Security: Smoke Detector(s)
- Subdivision: Southern Pointe
HOA
- Has HOA: Yes
- Amenities included: Maintenance Grounds, Management, Pool
- Services included: Common Area Maintenance, Pool(s), All Facilities, Association Management
- HOA fee: $600 annually
Location
- Region: College Station
Financial & listing details
- Price per square foot: $208/sqft
- Date on market: 7/28/2026
- Cumulative days on market: 23 days
- Listing terms: Cash,Conventional,VA Loan
Estimated market value
$398,200
$378,000 - $418,000
$2,509/mo
Price history
| Date | Event | Price |
|---|---|---|
| 7/28/2026 | Listed for sale | $399,900$208/sqft |
Source:  BCSMLS #26009553 Report a problem BCSMLS #26009553 Report a problem | ||
Public tax history
Tax history is unavailable.
Monthly payment
Est. payment
Payment breakdown
Explore the cost of this home by adjusting the details. Changes won't be saved.Climate risks
Neighborhood: 77845
Nearby schools
GreatSchools rating
- 9/10Pebble Creek Elementary SchoolGrades: PK-4Distance: 2.4 mi
- 7/10A & M Consolidated Middle SchoolGrades: 7-8Distance: 8.4 mi
- 6/10A & M Consolidated High SchoolGrades: 9-12Distance: 7 mi
Schools provided by the listing agent
- Middle: ,
- District: College Station
Source: BCSMLS. This data may not be complete. We recommend contacting the local school district to confirm school assignments for this home.
- $--5 bd3 ba2.9k sqft1204 Patriot Dr, College Station, TX 77845Sold

- $429,5005 bd3 ba2.9k sqft1209 Patriot Dr, College Station, TX 77845New Construction
- $--4 bd2 ba1.5k sqft1206 Patriot Dr, College Station, TX 77845Sold

- $--4 bd3 ba1.9k sqft1191 Patriot Dr, College Station, TX 77845Sold
- $405,3004 bd3 ba2.5k sqft1213 Verona Dr, College Station, TX 77845Off Market
- $--3 bd2 ba1.6k sqft1188 Patriot Dr, College Station, TX 77845Sold
- $--5 bd3 ba2.5k sqft1147 Verona Dr, College Station, TX 77845Sold
- $--3 bd2 ba1.7k sqft1153 Verona Dr, College Station, TX 77845Sold
A local agent can set up tours, give advice and negotiate with sellers.
Similar homes
- $339,9004 bd2 ba1.7k sqft1226 Patriot Dr, College Station, TX 77845New Construction
 MLS ID #26009602, Katherine Massey, NextHome Realty Solutions BCS. BCSMLS
 - $345,7004 bd3 ba1.7k sqft1232 Patriot Dr, College Station, TX 77845New Construction
 BCSMLS
 - $354,1004 bd3 ba1.8k sqft6305 Raleigh Dr, College Station, TX 77845For Sale
 MLS ID #26001553, Clay Lee, CENTURY 21 Integra. BCSMLS
 - $327,0004 bd2 ba1.6k sqft1220 Patriot Dr, College Station, TX 77845New Construction
 BCSMLS
 - $419,9004 bd3 ba2.3k sqft2078 Ravenstone Loop, College Station, TX 77845For SaleMLS ID #26009139, Najat Marden, All City Real Estate Ltd. Co. BCSMLS
- $350,0003 bd2 ba1.8k sqft5923 Eldora Dr, College Station, TX 77845For SaleMLS ID #26007448, Golnaz Apgar, NextHome Realty Solutions BCS. BCSMLS
- $429,9004 bd3 ba1.9k sqft3802 Westfield Dr, College Station, TX 77845For SaleMLS ID #26009899, Mohammed Hussein, Classic Realty. BCSMLS
- $394,0003 bd2 ba2k sqft5953 Eldora Dr, College Station, TX 77845For SaleMLS ID #25011746, Courtney Pitman, Engel & Voelkers B/CS. BCSMLS
- $368,5004 bd2 ba1.8k sqft6119 Pocono Dr, College Station, TX 77845New ConstructionMLS ID #25012014, Courtney Pitman, Engel & Voelkers B/CS. BCSMLS
- $329,4003 bd2 ba1.6k sqft1227 Patriot Dr, College Station, TX 77845New ConstructionMLS ID #91934677, Jennifer Jennings, NextHome Realty Solutions BCS. HAR
- $344,4003 bd2 ba1.6k sqft6428 Raleigh Dr, College Station, TX 77845For SaleMLS ID #26006897, Katherine Massey, NextHome Realty Solutions BCS. BCSMLS
- $385,0004 bd5 ba2k sqft3435 Papa Bear Dr, College Station, TX 77845For SaleMLS ID #26010012, Golnaz Apgar, NextHome Realty Solutions BCS. BCSMLS
- $362,0004 bd2 ba1.7k sqft701 Coffee Mill Ct, College Station, TX 77845New ConstructionMLS ID #26007082, Viet Ha, eXp Realty, LLC. BCSMLS
- $450,0004 bd3 ba2k sqft1112 Mallory Ct, College Station, TX 77845For Sale By Owner
- $449,9004 bd3 ba2k sqft3704 Panola Park, College Station, TX 77845For SaleMLS ID #26009670, Jennifer Fredericks, Inhabit Real Estate Group. BCSMLS
- $469,9004 bd3 ba2k sqft4713 Coral River Rd, College Station, TX 77845New ConstructionMLS ID #26003323, Jennifer Fredericks, Inhabit Real Estate Group. BCSMLS
- $344,9003 bd3 ba1.7k sqft907 Fork Ct, College Station, TX 77845New ConstructionMLS ID #26008786, Tiona Broussard, NextHome Realty Solutions BCS. BCSMLS
- $305,0004 bd2 ba1.4k sqft1220 Haley Pl, College Station, TX 77845For Sale By Owner
- $410,0004 bd3 ba1.8k sqft2565 Leyla Ln, College Station, TX 77845For SaleMLS ID #25012307, Courtney Pitman, Engel & Voelkers B/CS. BCSMLS
- $314,0004 bd3 ba2.3k sqft1203 Hawk Tree Dr, College Station, TX 77845For SaleMLS ID #26002577, Wendy Flynn, Keller Williams Realty Brazos Valley office. BCSMLS
