Move-in Ready! Step into "The Dahlia" floor plan, beautifully designed in the sought-after Mission Ranch community. The open-concept layout features luxury vinyl plank flooring, quartz countertops, and a designer kitchen with a built-in spacious island. The living room centers around a stunning wood-burning fireplace with a custom mantle, creating the perfect space for cozy evenings. A covered back patio extends your living space outdoors, ideal for entertaining or relaxing especially relaxing! The home offers a large soaking tub in the primary suite for a spa-like retreat with seperate shower and double vanities. Additional two bedrooms share a full bathroom and a guest room with an ensuite bathroom for a private retreat! With elegant finishes throughout and a thoughtful layout, this home blends style, comfort, and functionality in every detail. (Photos are of the actual house and the actual stage of construction)
Active
Price cut: $20K (7/29)
$449,900
3704 Panola Park, College Station, TX 77845
4beds
2,015sqft
Single Family Residence
Built in 2026
7,840 Square Feet Lot
$448,400 Zestimate®
$223/sqft
$153/mo HOA
What's special
Elegant finishes throughoutLuxury vinyl plank flooringQuartz countertopsOpen-concept layout
- 26 days |
- 267 |
- 11 |
Likely to sell faster than
Zillow last checked:
Listing updated:
Listed by:
Jennifer Fredericks TREC #0431835 979-777-4299,
Inhabit Real Estate Group
Source: BCSMLS,MLS#: 26009670 Originating MLS: Bryan College Station Regional AOR
Originating MLS: Bryan College Station Regional AORFacts & features
Interior
Bedrooms & bathrooms
- Bedrooms: 4
- Bathrooms: 3
- Full bathrooms: 3
Rooms
- Room types: Dining Room, Family Room
Heating
- Central, Gas
Cooling
- Central Air, Electric
Appliances
- Included: Dishwasher, Gas Range, Gas Water Heater, Microwave, ENERGY STAR Qualified Appliances
- Laundry: Washer Hookup
Features
- Quartz Counters, Window Treatments, Ceiling Fan(s), Kitchen Exhaust Fan, Kitchen Island, Programmable Thermostat
- Flooring: Carpet, Tile, Vinyl
- Windows: Low-Emissivity Windows
- Has fireplace: Yes
- Fireplace features: Wood Burning
Interior area
- Total structure area: 2,015
- Total interior livable area: 2,015 sqft
Property
Parking
- Total spaces: 2
- Parking features: Attached, Garage, Garage Door Opener
- Attached garage spaces: 2
Accessibility
- Accessibility features: None
Features
- Levels: One
- Stories: 1
- Patio & porch: Covered
- Pool features: Community
- Fencing: Wood
Lot
- Size: 7,840 Square Feet
- Features: Open Lot, Trees
Details
- Parcel number: 9999
Construction
Type & style
- Home type: SingleFamily
- Architectural style: Traditional
- Property subtype: Single Family Residence
Materials
- Brick, HardiPlank Type
- Foundation: Slab
- Roof: Composition
Condition
- Year built: 2026
Details
- Builder name: Avonley Homes LLC
Utilities & green energy
- Sewer: Public Sewer
- Water: Public
- Utilities for property: Electricity Available, Natural Gas Available, High Speed Internet Available, Sewer Available, Trash Collection, Underground Utilities, Water Available
Green energy
- Energy efficient items: Appliances, HVAC, Thermostat, Windows
Community & HOA
Community
- Features: Fitness, Playground, Pool, Sport Court(s)
- Security: Smoke Detector(s)
- Subdivision: Mission Ranch
HOA
- Has HOA: Yes
- Amenities included: Maintenance Grounds
- Services included: Common Area Maintenance
- HOA fee: $1,840 annually
Location
- Region: College Station
Financial & listing details
- Price per square foot: $223/sqft
- Date on market: 7/29/2026
- Cumulative days on market: 300 days
- Listing terms: Cash,Conventional,FHA,VA Loan
- Electric utility on property: Yes
Estimated market value
$448,400
$426,000 - $471,000
$2,769/mo
Price history
| Date | Event | Price |
|---|---|---|
| 7/29/2026 | Price change | $449,900-4.3%$223/sqft |
Source:  BCSMLS #26003492 Report a problem BCSMLS #26003492 Report a problem | ||
| 7/23/2026 | Listed for sale | $469,900$233/sqft |
Source: BCSMLS #26003492 Report a problem | ||
| 5/13/2026 | Pending sale | $469,900$233/sqft |
Source: BCSMLS #26003492 Report a problem | ||
| 4/8/2026 | Price change | $469,900-4.9%$233/sqft |
Source: BCSMLS #26003492 Report a problem | ||
| 3/20/2026 | Listed for sale | $494,105$245/sqft |
Source: BCSMLS #26003492 Report a problem | ||
Public tax history
Tax history is unavailable.
Monthly payment
Est. payment
Payment breakdown
Explore the cost of this home by adjusting the details. Changes won't be saved.Climate risks
Neighborhood: 77845
Nearby schools
GreatSchools rating
- 9/10River Bend Elementary SchoolGrades: PK-4Distance: 0.8 mi
- 9/10Wellborn MiddleGrades: 7-8Distance: 4 mi
- 6/10A & M Consolidated High SchoolGrades: 9-12Distance: 1.6 mi
Schools provided by the listing agent
- Middle: ,
- District: College Station
Source: BCSMLS. This data may not be complete. We recommend contacting the local school district to confirm school assignments for this home.
- $519,9004 bd4 ba2.4k sqft3709 Panola Park Dr, College Station, TX 77845New Construction

- $--3 bd2 ba1.7k sqft3711 Panola Park Dr, College Station, TX 77845Sold
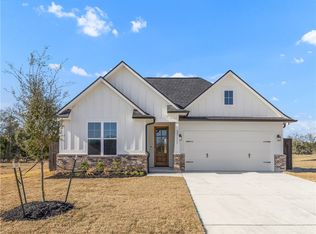
- $579,9004 bd3 ba2.3k sqft3713 Panola Park Dr, College Station, TX 77845New Construction

- $619,9004 bd3 ba2.4k sqft1833 Register Ct, College Station, TX 77845For Sale

- $519,9004 bd4 ba2.4k sqft1638 Frontera Ranch Blvd, College Station, TX 77845Pending
- $475,0003 bd2 ba2.1k sqft3719 Panola Park Dr, College Station, TX 77845New Construction
- $--4 bd4 ba3.1k sqft3725 Lamar Hollow Ct, College Station, TX 77845Sold
- $514,9004 bd3 ba2k sqft3714 Panola Park Dr, College Station, TX 77845New Construction
A local agent can set up tours, give advice and negotiate with sellers.
Similar homes
- $475,0003 bd2 ba2.1k sqft3719 Panola Park Dr, College Station, TX 77845New Construction
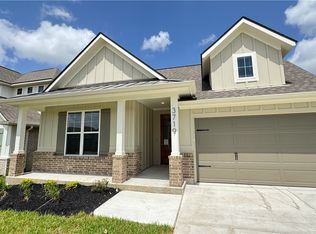 MLS ID #26005581, Courtney Pitman, Engel & Voelkers B/CS. BCSMLS
 - $429,9004 bd3 ba1.9k sqft3802 Westfield Dr, College Station, TX 77845For Sale
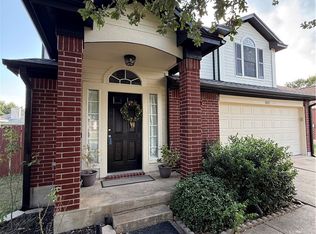 MLS ID #26009899, Mohammed Hussein, Classic Realty. BCSMLS
 - $455,0004 bd3 ba2.2k sqft4009 Crooked Creek Path, College Station, TX 77845For Sale
 MLS ID #26005751, John Byers, TowerPoint Realty. BCSMLS
 - $419,9004 bd3 ba2.3k sqft2078 Ravenstone Loop, College Station, TX 77845For Sale
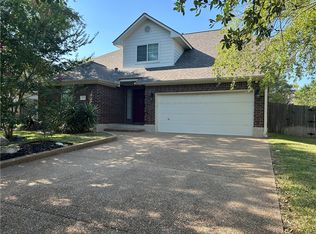 MLS ID #26009139, Najat Marden, All City Real Estate Ltd. Co. BCSMLS
 - $449,9904 bd4 ba1.9k sqft4449 Atticus Dr, College Station, TX 77845For SaleMLS ID #26007235, Gage Loflin, The Arena Group. BCSMLS
- $405,0004 bd2 ba2k sqft2504 Kinnersley Ln, College Station, TX 77845For SaleMLS ID #26006926, Huston Smith, Keller Williams Realty Brazos Valley office. BCSMLS
- $385,0004 bd5 ba2k sqft3435 Papa Bear Dr, College Station, TX 77845For SaleMLS ID #26010012, Golnaz Apgar, NextHome Realty Solutions BCS. BCSMLS
- $454,9004 bd5 ba1.9k sqft3509 Brayden Dr, College Station, TX 77845For SaleMLS ID #25009495, Jeffrey Leatherwood, Aggieland Properties. BCSMLS
- $609,9004 bd3 ba2.3k sqft1825 Register Ct, College Station, TX 77845New ConstructionMLS ID #26006222, Jennifer Fredericks, Inhabit Real Estate Group. BCSMLS
- $469,9004 bd3 ba2k sqft4713 Coral River Rd, College Station, TX 77845For SaleMLS ID #26003323, Jennifer Fredericks, Inhabit Real Estate Group. BCSMLS
- $442,8003 bd3 ba1.9k sqft4084 Crestmont Dr, College Station, TX 77845For SaleMLS ID #25011179, Courtney Pitman, Engel & Voelkers B/CS. BCSMLS
- $460,0003 bd2 ba1.9k sqft2311 Rivercane Ct, College Station, TX 77845For SaleMLS ID #26002292, Courtney Pitman, Engel & Voelkers B/CS. BCSMLS
- $499,9004 bd4 ba2.4k sqft2313 Agarita Ct, College Station, TX 77845New ConstructionMLS ID #26004469, Jennifer Fredericks, Inhabit Real Estate Group. BCSMLS
- $325,0003 bd2 ba1.6k sqft2509 Cordova Ridge Ct, College Station, TX 77845For SaleMLS ID #26008623, Wendy Flynn, Keller Williams Realty Brazos Valley office. BCSMLS
- $498,9004 bd3 ba2k sqft2312 Rivercane Ct, College Station, TX 77845New ConstructionBCSMLS
- $472,0004 bd3 ba1.9k sqft2309 Rivercane Ct, College Station, TX 77845For SaleMLS ID #26000679, Courtney Pitman, Engel & Voelkers B/CS. BCSMLS
- $649,9904 bd3 ba2.4k sqft13185 Hopes Creek Rd, College Station, TX 77845For Sale By Owner
- $429,5005 bd3 ba2.9k sqft1209 Patriot Dr, College Station, TX 77845New ConstructionBCSMLS
- $358,9004 bd3 ba2k sqft6201 Eldora Dr, College Station, TX 77845New ConstructionBCSMLS
- $499,9004 bd4 ba2.4k sqft2302 Rivercane, College Station, TX 77845New ConstructionMLS ID #26007047, Jennifer Fredericks, Inhabit Real Estate Group. BCSMLS
