Mission Ranch neighborhood - Reece Homes 4-Bedroom + 3-Bath "The Ashley" floorplan! Enjoy quiet living with the convenience of nearby shopping in this stunning open-concept layout with a bright living room showcasing a cozy fireplace and vaulted ceilings. The kitchen is a chef’s dream, complete with quartz countertops, modern appliances, and ample storage. The primary suite offers a relaxing retreat with a double vanity, soaking tub, separate shower, a private toilet room and a large walk-in closet. The additional bedrooms and bathrooms provide plenty of space for family or guests. A separate mud and laundry room makes cleaning up or taking the day off easily manageable and accessible! With thoughtful design, quality finishes, and a peaceful location close to shops and amenities, this home is the perfect blend of comfort and convenience.
Active
Price cut: $5K (8/5)
$609,900
1825 Register Ct, College Station, TX 77845
4beds
2,300sqft
Single Family Residence
Built in 2026
8,450 Square Feet Lot
$606,600 Zestimate®
$265/sqft
$153/mo HOA
What's special
Cozy fireplaceModern appliancesQuartz countertopsLarge walk-in closetPrivate toilet roomSoaking tubVaulted ceilings
- 131 days
- 42
- 3
Zillow last checked:
Listing updated:
Listed by:
Jennifer Fredericks TREC #0431835 979-777-4299,
Inhabit Real Estate Group
Source: BCSMLS,MLS#: 26006222 Originating MLS: Bryan College Station Regional AOR
Originating MLS: Bryan College Station Regional AORFacts & features
Interior
Bedrooms & bathrooms
- Bedrooms: 4
- Bathrooms: 3
- Full bathrooms: 3
Rooms
- Room types: Dining Room, Family Room
Heating
- Central, Gas
Cooling
- Central Air, Electric
Appliances
- Included: Gas Range, Microwave, ENERGY STAR Qualified Appliances, Tankless Water Heater
- Laundry: Washer Hookup
Features
- Quartz Counters, Breakfast Area, Kitchen Island
- Flooring: Tile
- Windows: Low-Emissivity Windows
- Has fireplace: Yes
- Fireplace features: Wood Burning
Interior area
- Total structure area: 2,300
- Total interior livable area: 2,300 sqft
Property
Parking
- Total spaces: 2
- Parking features: Attached, Garage, Garage Door Opener
- Attached garage spaces: 2
Accessibility
- Accessibility features: None
Features
- Levels: One
- Stories: 1
- Patio & porch: Covered
- Pool features: Community
Lot
- Size: 8,450 Square Feet
- Features: Open Lot
Details
- Parcel number: 9999
Construction
Type & style
- Home type: SingleFamily
- Architectural style: Traditional
- Property subtype: Single Family Residence
Materials
- Brick, Stone
- Foundation: Slab
- Roof: Composition
Condition
- Year built: 2026
Details
- Builder name: Reece Homes LLC
Utilities & green energy
- Sewer: Public Sewer
- Water: Public
- Utilities for property: Electricity Available, Natural Gas Available, Sewer Available, Trash Collection, Water Available
Green energy
- Energy efficient items: Appliances, HVAC, Windows
Community & HOA
Community
- Features: Fitness, Playground, Pool, Sport Court(s)
- Security: Smoke Detector(s)
- Subdivision: Mission Ranch
HOA
- Has HOA: Yes
- Amenities included: Maintenance Grounds
- Services included: Common Area Maintenance
- HOA fee: $1,840 annually
Location
- Region: College Station
Financial & listing details
- Price per square foot: $265/sqft
- Date on market: 5/26/2026
- Cumulative days on market: 132 days
- Listing terms: Cash,Conventional,VA Loan
- Electric utility on property: Yes
Estimated market value
$606,600
$576,000 - $637,000
$2,800/mo
Price history
| Date | Event | Price |
|---|---|---|
| 8/5/2026 | Price change | $609,900-0.8%$265/sqft |
Source:  BCSMLS #26006222 Report a problem BCSMLS #26006222 Report a problem | ||
| 5/26/2026 | Listed for sale | $614,900$267/sqft |
Source: BCSMLS #26006222 Report a problem | ||
Public tax history
Tax history is unavailable.
Monthly payment
Est. payment
Payment breakdown
Explore the cost of this home by adjusting the details. Changes won't be saved.Climate risks
Neighborhood: 77845
Nearby schools
Schools provided by the listing agent
- Middle: ,
- District: College Station
Source: BCSMLS. This data may not be complete. We recommend contacting the local school district to confirm school assignments for this home.
- $--4 bd4 ba3k sqft1836 Register Ct, College Station, TX 77845Sold

- $621,200-- bd-- ba2.8k sqft3622 Slocum Hill Dr, College Station, TX 77845Off Market
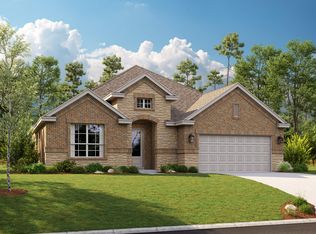
- from $566,9004 bd3 ba2.2k sqftThe Caroline Plan, Mission Ranch, College Station, TX 77845New Construction
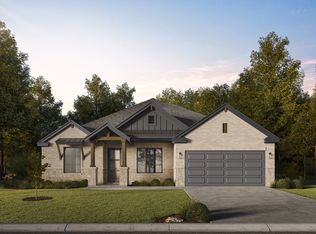
- from $614,9004 bd3 ba2.5k sqftThe Taylor Plan, Mission Ranch, College Station, TX 77845New Construction
Similar homes
- $610,0004 bd4 ba2.8k sqft3509 Parmer Creek Ct, College Station, TX 77845For Sale
 MLS ID #26005486, Stacey Martz, Coldwell Banker Apex, REALTORS. BCSMLS
 - $619,9004 bd3 ba2.4k sqft1833 Register Ct, College Station, TX 77845For Sale
 MLS ID #26009832, Jennifer Fredericks, Inhabit Real Estate Group. BCSMLS
 - $734,9004 bd3 ba2.6k sqft1725 Hidalgo Pass Ct, College Station, TX 77845For Sale
 MLS ID #25010799, Joy Caldwell, Coventry Glen Realty. BCSMLS
 - $379,9004 bd2 ba1.9k sqft4002 Heru Ct, College Station, TX 77845For Sale
 MLS ID #26011857, Golnaz Apgar, NextHome Realty Solutions BCS. BCSMLS
