PRICE IMPROVEMENT on this stunning new Berry IV Home in The Brook section of Mission Ranch. Offering an open space livable floorplan it has 4 bedrooms, 3 baths, a cooks dream kitchen with large walk in pantry, GE Cafe Brand appliances, all wood cabinets, beautiful quartzite counters with lots of counter space and island. Next to the kitchen is a smaller secondary kitchen space complete with sink, cabinets and lots of counter space perfect for food prep or entertaining. The living area has a bright and open feel with fireplace and large windows that have a view to the back patio and yard. Rest peaceful in the primary bedroom that has en suite bath designed for you to unwind after a long day with soaking tub, large walk in shower, double sink vanity and custom designed closet with access to laundry. The laundry comes with lots of counter space and laundry sink. Guest bedrooms are divided in two areas, two bedrooms share a bath and the additional bedroom is secluded and could be a study or nursery with its own private bath. For evening and weekend leisure enjoy the spacious back patio or go and explore the fantastic community amenities such as a sparkling pool, sport courts, playgrounds, walking trails, and scenic ponds. You are also just a short trip from HEB, schools and medical.
Active
Price cut: $5K (6/27)
$734,900
1725 Hidalgo Pass Ct, College Station, TX 77845
4beds
2,631sqft
:
Get pre-qualified$5,292/mo
Single Family Residence
Built in 2026
9,626 Square Feet Lot
$730,200 Zestimate®
$279/sqft
$149/mo HOA
What's special
Spacious back patioBeautiful quartzite countersOpen space livable floorplanCooks dream kitchenLarge walk in showerAll wood cabinetsSoaking tub
- 290 days |
- 69 |
- 3 |
Zillow last checked:
Listing updated:
Listed by:
Joy Caldwell TREC #0327068 979-324-3833,
Coventry Glen Realty
Source: BCSMLS,MLS#: 25010799 Originating MLS: Bryan College Station Regional AOR
Originating MLS: Bryan College Station Regional AORFacts & features
Interior
Bedrooms & bathrooms
- Bedrooms: 4
- Bathrooms: 3
- Full bathrooms: 3
Rooms
- Room types: Dining Room, Family Room, Kitchen
Heating
- Central, Gas
Cooling
- Central Air, Electric
Appliances
- Included: Built-In Gas Oven, Cooktop, Dishwasher, Disposal, Microwave, Water Heater, TanklessWater Heater
Features
- Wet Bar, High Ceilings, Window Treatments, Breakfast Area, Ceiling Fan(s), Dry Bar, Kitchen Exhaust Fan, Kitchen Island, Programmable Thermostat, Walk-In Pantry
- Flooring: Carpet, Laminate, Tile
- Windows: Low-Emissivity Windows
- Has fireplace: Yes
- Fireplace features: Gas
Interior area
- Total structure area: 2,631
- Total interior livable area: 2,631 sqft
Video & virtual tour
Property
Parking
- Total spaces: 2
- Parking features: Attached, Front Entry, Garage
- Attached garage spaces: 2
Accessibility
- Accessibility features: None
Features
- Levels: One
- Stories: 1
- Patio & porch: Covered, Deck
- Pool features: Community
- Fencing: Wood
Lot
- Size: 9,626 Square Feet
- Features: Flag Lot
Details
- Parcel number: 445151
Construction
Type & style
- Home type: SingleFamily
- Architectural style: Traditional
- Property subtype: Single Family Residence
Materials
- Brick
- Foundation: Slab
- Roof: Composition,Shingle
Condition
- Year built: 2026
Details
- Builder name: Berry IV Homes, LLC
Utilities & green energy
- Sewer: Public Sewer
- Water: Public
- Utilities for property: Electricity Available, High Speed Internet Available, Sewer Available, Trash Collection, Underground Utilities, Water Available
Green energy
- Energy efficient items: HVAC, Thermostat, Windows
Community & HOA
Community
- Features: Barbecue, Pool, Recreation Area, Sport Court(s)
- Security: Smoke Detector(s)
- Subdivision: Mission Ranch
HOA
- Has HOA: Yes
- Amenities included: Maintenance Grounds, Management, Pool
- Services included: Common Area Maintenance, Pool(s), Association Management
- HOA fee: $1,783 annually
Location
- Region: College Station
Financial & listing details
- Price per square foot: $279/sqft
- Tax assessed value: $122,500
- Annual tax amount: $1,887
- Date on market: 10/15/2025
- Cumulative days on market: 290 days
- Electric utility on property: Yes
Estimated market value
$730,200
$694,000 - $767,000
$3,387/mo
Price history
| Date | Event | Price |
|---|---|---|
| 6/27/2026 | Price change | $734,900-0.7%$279/sqft |
Source:  BCSMLS #25010799 Report a problem BCSMLS #25010799 Report a problem | ||
| 4/9/2026 | Price change | $739,900+2.8%$281/sqft |
Source: BCSMLS #25010799 Report a problem | ||
| 10/15/2025 | Listed for sale | $719,500+380%$273/sqft |
Source: BCSMLS #25010799 Report a problem | ||
| 2/14/2025 | Sold | -- |
Source: BCSMLS #24017161 Report a problem | ||
| 1/27/2025 | Pending sale | $149,900$57/sqft |
Source: BCSMLS #24017161 Report a problem | ||
| 1/26/2025 | Contingent | $149,900$57/sqft |
Source: BCSMLS #24017161 Report a problem | ||
| 12/3/2024 | Listed for sale | $149,900$57/sqft |
Source: BCSMLS #24017161 Report a problem | ||
| 9/30/2024 | Listing removed | $149,900$57/sqft |
Source: BCSMLS #24000214 Report a problem | ||
| 8/19/2024 | Price change | $149,900-9.2%$57/sqft |
Source: BCSMLS #24000214 Report a problem | ||
| 1/6/2024 | Price change | $165,000-78%$63/sqft |
Source: BCSMLS #24000214 Report a problem | ||
| 8/9/2023 | Listed for sale | $749,900$285/sqft |
Source: BCSMLS #23010147 Report a problem | ||
Public tax history
| Year | Property taxes | Tax assessment |
|---|---|---|
| 2025 | $1,887 +20.1% | $98,963 +20% |
| 2024 | $1,572 -7.4% | $82,469 -8.4% |
| 2023 | $1,697 | $90,022 |
Find assessor info on the county website
Monthly payment
Est. payment
Payment breakdown
Explore the cost of this home by adjusting the details. Changes won't be saved.Climate risks
Neighborhood: 77845
Nearby schools
GreatSchools rating
- 9/10River Bend Elementary SchoolGrades: PK-4Distance: 0.5 mi
- 9/10Wellborn MiddleGrades: 7-8Distance: 3.7 mi
- 6/10A & M Consolidated High SchoolGrades: 9-12Distance: 1.9 mi
Schools provided by the listing agent
- Middle: ,
- District: College Station
Source: BCSMLS. This data may not be complete. We recommend contacting the local school district to confirm school assignments for this home.
- $--0.26 Acres1729 Hidalgo Pass Ct, College Station, TX 77845Sold

- $98,106-- bd-- ba-- sqft1721 Hidalgo Pass Ct, College Station, TX 77845Off Market
- $--4 bd5 ba3.2k sqft1730 Hidalgo Pass Ct, College Station, TX 77845Sold
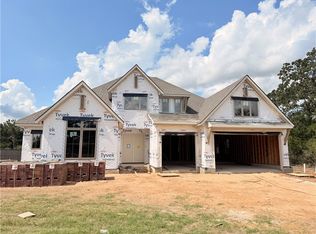
- $98,106-- bd-- ba-- sqft1726 Hidalgo Pass Ct, College Station, TX 77845Off Market
- $--0.3 Acres1733 Hidalgo Pass Ct, College Station, TX 77845Sold
- $98,106-- bd-- ba-- sqft1717 Hidalgo Pass Ct, College Station, TX 77845Off Market
- $964,9005 bd6 ba3.6k sqft1718 Hidalgo Pass Ct, College Station, TX 77845Pending
- $98,106-- bd-- ba-- sqft1722 Hidalgo Pass Ct, College Station, TX 77845Off Market
A local agent can set up tours, give advice and negotiate with sellers.
A local lender can help you make sure your offer is ready when you are.
Similar homes
- $730,0004 bd3 ba3.1k sqft4018 Arboleda Dr, College Station, TX 77845For Sale
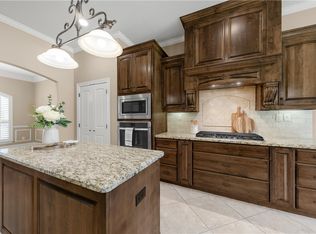 MLS ID #26006702, Amelia Romero, Rising R Dream Properties, LLC. BCSMLS
 - $749,9004 bd3 ba2.6k sqft1713 Hidalgo Pass Ct, College Station, TX 77845New Construction
 MLS ID #25012942, Joy Caldwell, Coventry Glen Realty. BCSMLS
 - $695,0004 bd3 ba3.5k sqft10636 N Dowling Rd, College Station, TX 77845For Sale
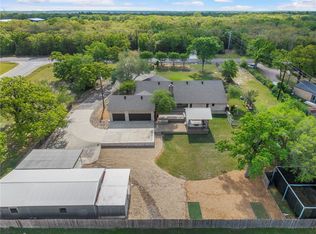 MLS ID #26004083, Carley Maxwell, Compass RE Texas, LLC.. BCSMLS
 - $619,5004 bd3 ba2.8k sqft1909 Cottonwood Terrace Ct, College Station, TX 77845For Sale
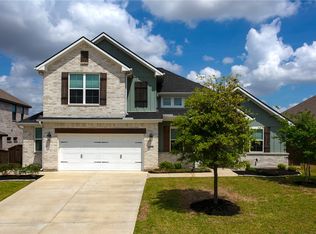 MLS ID #26004013, Brooke Reich, Greenprint Real Estate Group. BCSMLS
 - $614,9004 bd3 ba2.3k sqft1825 Register Ct, College Station, TX 77845New ConstructionMLS ID #26006222, Jennifer Fredericks, Inhabit Real Estate Group. BCSMLS
- $779,9004 bd3 ba2.6k sqft5201 Flint Hills Dr, College Station, TX 77845For SaleMLS ID #26007141, Katie Stogner, RE/MAX 2020. BCSMLS
- $449,9004 bd3 ba2k sqft3704 Panola Park, College Station, TX 77845For SaleMLS ID #26009670, Jennifer Fredericks, Inhabit Real Estate Group. BCSMLS
- $865,0004 bd4 ba3.3k sqft3553 Anderson Arbor Ct, College Station, TX 77845New ConstructionMLS ID #26000939, Courtney Pitman, Engel & Voelkers B/CS. BCSMLS
- $649,9904 bd3 ba2.4k sqft13185 Hopes Creek Rd, College Station, TX 77845For Sale By Owner
- $724,9004 bd3 ba2.7k sqft4608 Coral River Rd, College Station, TX 77845New ConstructionMLS ID #26006938, Lacey Hogan, Inhabit Real Estate Group. BCSMLS
- $799,0003 bd3 ba2.9k sqft1910 Spanish Moss Dr, College Station, TX 77845Active
 MLS ID #2353396, Steve Koleno, Beycome Brokerage Realty LLC. Unlock MLS
 - $619,0004 bd3 ba2.7k sqft4801 Pearl River Ct, College Station, TX 77845For SaleMLS ID #26009569, Sarah Miller, Engel & Voelkers B/CS. BCSMLS
- $748,5004 bd4 ba2.9k sqft4719 Coral River Rd, College Station, TX 77845New ConstructionMLS ID #25010184, Courtney Pitman, Engel & Voelkers B/CS. BCSMLS
- $519,9004 bd3 ba2.3k sqft4507 Diamond Ct, College Station, TX 77845For SaleMLS ID #26008816, Kristopher Kastner, Miles of Grace Realty LLC. BCSMLS
- $799,9004 bd4 ba3.1k sqft2308 Terrapin Trl, College Station, TX 77845For SaleMLS ID #25009419, Cassidy Zumwalt, BHHS Caliber Realty. BCSMLS
- $899,9994 bd4 ba3k sqft5403 Woodland Park Dr, College Station, TX 77845New ConstructionMLS ID #14840086, Lamanda Jatzlau, Berkshire Hathaway Home Services Caliber Realty. HAR
- $625,0003 bd3 ba2.4k sqft4597 Sandpiper Cv, College Station, TX 77845For SaleMLS ID #25010404, Diana Rodriguez, NextHome Realty Solutions BCS. BCSMLS
- $549,9004 bd3 ba3.4k sqft713 Willow Loop, College Station, TX 77845For SaleMLS ID #25011733, Bradley Corrier, Keller Williams Realty Brazos Valley office. BCSMLS
- $810,0006 bd4 ba3.8k sqft18214 Retriever Run, College Station, TX 77845For SaleMLS ID #26004438, Keisha Bowie, Real Broker, LLC. BCSMLS
- $489,0004 bd3 ba2.3k sqft3712 Bridle Ct, College Station, TX 77845For SaleMLS ID #26004590, Young Park, Cortiers Real Estate. BCSMLS
