"Better than new!" This beautifully maintained home has the perfect blend of quality, comfort and thoughtful design on a premium lot with exceptional landscaping. Featuring approximately 2941sq ft, this spacious 3 br, 2 1/2 b home includes a dedicated office, sunroom, vaulted covered deck and abundant storage. The gourmet kitchen is a true centerpiece, featuring quality appliances, generous workspace, a large island and walk in pantry. The spacious primary suite is a private retreat with a well appointed bath and large closet space. Located in a desirable setting, this home combines the advantages of new construction with the upgrades, landscaping and finished details that make it truly move in ready. A must see property!
Active
$799,000
1910 Spanish Moss Dr, College Station, TX 77845
3beds
2,941sqft
:
Get pre-qualified$5,537/mo
Single Family Residence
Built in 2018
0.43 Acres Lot
$-- Zestimate®
$272/sqft
$50/mo HOA
What's special
Private retreatDedicated officeGenerous workspacePremium lotAbundant storageLarge closet spaceGourmet kitchen
- 17 days |
- 320 |
- 7 |
Likely to sell faster than
Zillow last checked:
Listing updated:
Listed by:
Steve Koleno (804) 656-5007,
Beycome Brokerage Realty LLC (804) 656-5007
Source: Unlock MLS,MLS#: 2353396
Facts & features
Interior
Bedrooms & bathrooms
- Bedrooms: 3
- Bathrooms: 3
- Full bathrooms: 2
- 1/2 bathrooms: 1
- Main level bedrooms: 3
Primary bedroom
- Level: Main
Primary bedroom
- Level: Main
Bedroom
- Level: Main
Bedroom
- Level: Main
Primary bathroom
- Level: Main
Bathroom
- Level: Main
Dining room
- Level: Main
Dining room
- Level: Main
Family room
- Level: Main
Kitchen
- Level: Main
Living room
- Level: Main
Heating
- Central
Cooling
- Central Air
Appliances
- Included: Dishwasher, Disposal, Microwave, Double Oven, RNGHD, Stainless Steel Appliance(s)
Features
- Ceiling Fan(s), Beamed Ceilings, High Ceilings, Double Vanity, Entrance Foyer, Kitchen Island, Open Floorplan, Pantry, Primary Bedroom on Main, Soaking Tub, Walk-In Closet(s)
- Flooring: Laminate, Tile
- Windows: Bay Window(s), Plantation Shutters, Screens
- Number of fireplaces: 1
- Fireplace features: Living Room, Stone
Interior area
- Total interior livable area: 2,941 sqft
Property
Parking
- Total spaces: 2
- Parking features: Attached, Garage, Garage Door Opener
- Attached garage spaces: 2
Accessibility
- Accessibility features: Customized Wheelchair Accessible
Features
- Levels: One
- Stories: 1
- Patio & porch: Covered, Patio, Porch
- Exterior features: Lighting, Private Yard
- Pool features: None
- Fencing: Back Yard, Fenced, Privacy, Wood
- Has view: Yes
- View description: Neighborhood, Trees/Woods
- Waterfront features: None
Lot
- Size: 0.43 Acres
- Features: Back Yard, Front Yard, Trees-Moderate
Details
- Additional structures: None
- Parcel number: 60480803040570
- Special conditions: Standard
Construction
Type & style
- Home type: SingleFamily
- Property subtype: Single Family Residence
Materials
- Foundation: Slab
- Roof: Composition, Shingle
Condition
- Resale
- New construction: No
- Year built: 2018
Utilities & green energy
- Sewer: Public Sewer
- Water: Public
- Utilities for property: Electricity Connected, Natural Gas Connected, Sewer Connected, Water Connected
Community & HOA
Community
- Features: Common Grounds, Park, Sidewalks, Street Lights
- Subdivision: Crossing/Lick Crk Ph 3
HOA
- Has HOA: Yes
- Services included: Common Area Maintenance
- HOA fee: $50 monthly
- HOA name: The Crossing at Lick Creek HOA
Location
- Region: College Station
Financial & listing details
- Price per square foot: $272/sqft
- Tax assessed value: $822,982
- Annual tax amount: $3,418
- Date on market: 7/22/2026
- Listing terms: Cash,Conventional,FHA,VA Loan
- Electric utility on property: Yes
Estimated market value
Not available
Estimated sales range
Not available
Not available
Price history
| Date | Event | Price |
|---|---|---|
| 7/22/2026 | Listed for sale | $799,000$272/sqft |
Source:  Unlock MLS #2353396 Report a problem Unlock MLS #2353396 Report a problem | ||
Public tax history
| Year | Property taxes | Tax assessment |
|---|---|---|
| 2025 | $2,525 -26.1% | $777,835 +10% |
| 2024 | $3,418 | $707,123 +10% |
| 2023 | $3,418 -40.1% | $642,839 +10% |
| 2022 | $5,710 | $584,399 +10% |
| 2021 | $5,710 | $531,272 +6.9% |
| 2020 | -- | $497,044 +95.1% |
| 2019 | -- | $254,700 |
Find assessor info on the county website
Monthly payment
Est. payment
Payment breakdown
Explore the cost of this home by adjusting the details. Changes won't be saved.Climate risks
Neighborhood: 77845
Nearby schools
GreatSchools rating
- 9/10Pebble Creek Elementary SchoolGrades: PK-4Distance: 1.8 mi
- 7/10A & M Consolidated Middle SchoolGrades: 7-8Distance: 7.1 mi
- 6/10A & M Consolidated High SchoolGrades: 9-12Distance: 6.1 mi
Schools provided by the listing agent
- High: College Station
- District: College Station Isd
Source: Unlock MLS. This data may not be complete. We recommend contacting the local school district to confirm school assignments for this home.
- $537,8004 bd2 ba2.3k sqft1914 Spanish Moss Dr, College Station, TX 77845Off Market
- $984,6005 bd4 ba4k sqft4904 Fallen Oak Cv, College Station, TX 77845Off Market
- $798,8005 bd4 ba3.3k sqft1916 Spanish Moss Dr, College Station, TX 77845Off Market
- $--4 bd4 ba2.5k sqft1913 Spanish Moss Dr, College Station, TX 77845Sold

- $--4 bd4 ba3.4k sqft1911 Spanish Moss Dr, College Station, TX 77845Sold
- $--4 bd4 ba3k sqft1915 Spanish Moss Dr, College Station, TX 77845Sold
- $666,0004 bd4 ba2.6k sqft1909 Spanish Moss Dr, College Station, TX 77845Off Market
- $758,8003 bd2 ba3.5k sqft4906 Fallen Oak Cv, College Station, TX 77845Off Market
A local agent can set up tours, give advice and negotiate with sellers.
Similar homes
- $819,9004 bd3 ba3.5k sqft4747 Johnson Creek Loop, College Station, TX 77845For Sale
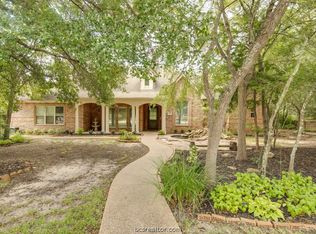 MLS ID #26009692, Chad Hovde, RE/MAX 2020. BCSMLS
 - $750,0004 bd3 ba3.3k sqft17422 Saddle Creek Dr, College Station, TX 77845For Sale
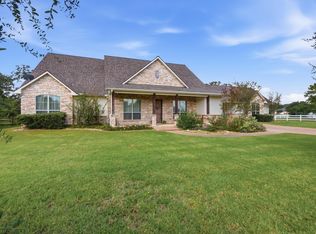 MLS ID #35159493, Kristi Fox-Satsky, Century 21 Integra Unlocked. HAR
 - $784,9004 bd4 ba2.8k sqft17901 Wigeon Trail Ct, College Station, TX 77845For Sale
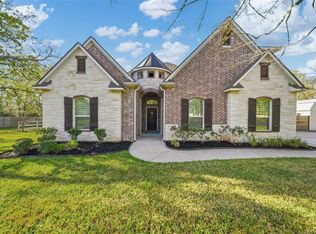 MLS ID #84158507, Morgan Mangan, Walsh & Mangan Premier RE Group. HAR
 - $729,9004 bd4 ba2.8k sqft5064 Holleman Dr S, College Station, TX 77845For Sale
 MLS ID #54495850, Heather Robinson, The Hudson Team. HAR
 - $795,0004 bd4 ba4.1k sqft4320 Egremont Pl, College Station, TX 77845For SaleMLS ID #71469643, Jodi Warner, Compass RE Texas, LLC - The Woodlands. HAR
- $879,0004 bd4 ba3.3k sqft9204 Sunlake Ct, College Station, TX 77845For SaleMLS ID #26008775, Robert Sivori, Keller Williams Realty Brazos Valley office. BCSMLS
- $895,5004 bd3 ba3.8k sqft1964 Freestone Dr, College Station, TX 77845For SaleMLS ID #26000576, Julie Freeman, Oldham Goodwin Group, LLC. BCSMLS
- $810,0006 bd4 ba3.8k sqft18214 Retriever Run, College Station, TX 77845For SaleMLS ID #26004438, Keisha Bowie, Real Broker, LLC. BCSMLS
- $899,0005 bd4 ba3.9k sqft1402 Millcreek Ct, College Station, TX 77845For SaleMLS ID #26007251, Caitlin Logsdon, Farmhouse Twist, The. BCSMLS
- $875,0005 bd4 ba3.8k sqft4662 Hidden Springs Way, College Station, TX 77845For SaleMLS ID #26000786, Wendy Flynn, Keller Williams Realty Brazos Valley office. BCSMLS
- $535,0004 bd3 ba2.3k sqft4617 Shoal Creek Dr, College Station, TX 77845For SaleMLS ID #80752865, Jennifer Bacak, Coldwell Banker Apex, REALTORS LLC. HAR
- $695,0004 bd3 ba2.7k sqft4001 Dunlap Loop, College Station, TX 77845For SaleMLS ID #65287285, Jennifer Zweiacker, Zweiacker & Associates. HAR
- $479,5003 bd3 ba2.5k sqft2446 Newark Cir, College Station, TX 77845For SaleMLS ID #65006600, Dawn Selix, Freedom Realty of Texas. HAR
- $615,9004 bd3 ba2.6k sqft1748 Kerr Valley Ln, College Station, TX 77845For SaleMLS ID #42755608, Phyllis Young, Longitude Real Estate. HAR
- $469,9004 bd3 ba2.4k sqft4410 Spring Meadows Dr, College Station, TX 77845For SaleMLS ID #59709952, Jill Jones, Re/Max 20/20. HAR
- $649,9904 bd3 ba2.4k sqft13185 Hopes Creek Rd, College Station, TX 77845For Sale By Owner
- $640,0004 bd4 ba2.9k sqft4405 Toddington Ln, College Station, TX 77845For SaleMLS ID #15996635, John Green, Keller Williams Realty Brazos Valley office. HAR
- $539,9004 bd3 ba2.3k sqft11132 Forest Dr, College Station, TX 77845For SaleMLS ID #11647205, Kristi Fox-Satsky, Century 21 Integra Unlocked. HAR
- $825,9003 bd2 ba2k sqft23557 Fm 1155 E, Washington, TX 77880For SaleMLS ID #18275090, Beau Skinner, Brazos Land Company. HAR
- $825,9003 bd2 ba2k sqft23557 Fm 1155 E #E, Washington, TX 77880For SaleMLS ID #21352781, Beau Skinner. NTREIS
