This well designed 4 bedroom 3 bathroom custom Magruder home is nestled in Mission Ranch. The spacious open concept floor plan allows for natural light, with many amenities including raised ceilings, large island with granite counter tops, and stainless steel appliances. This home provides a split bedroom floor plan with an additional room that can be used as a study, hobby, exercise room or playroom. Sellers also upgrade wood plank tile flooring throughout the house, install gutters when they move in. There are many opportunities to relax or entertain in this home from the cozy fireplace to the covered outdoor living space. It also features stunning elevation, beautiful millwork, custom-designed kitchen, quality finish-out, gas cooktop and Tankless water heater etc. Refrigerator, washer and dryer will convey at closing.
For sale
$615,900
1748 Kerr Valley Ln, College Station, TX 77845
4beds
2,630sqft
Single Family Residence
Built in 2021
0.25 Acres Lot
$602,900 Zestimate®
$234/sqft
$153/mo HOA
What's special
Cozy fireplaceSplit bedroom floor planStunning elevationCovered outdoor living spaceStainless steel appliancesNatural lightQuality finish-out
- 151 days
- 81
- 3
Zillow last checked:
Listing updated:
Listed by:
Phyllis Young TREC #0287852 979-431-5005,
Longitude Real Estate
Source: HAR,MLS#: 42755608
Facts & features
Interior
Bedrooms & bathrooms
- Bedrooms: 4
- Bathrooms: 3
- Full bathrooms: 3
Primary bedroom
- Level: First
- Area: 255
- Dimensions: 15x17
Bedroom
- Level: First
- Area: 144
- Dimensions: 12x12
Bedroom
- Level: First
- Area: 156
- Dimensions: 12x13
Bedroom
- Level: First
- Area: 144
- Dimensions: 12x12
Other
- Level: First
- Area: 143
- Dimensions: 11x13
Dining room
- Level: First
- Area: 206.8
- Dimensions: 11x18.8
Kitchen
- Level: First
- Area: 178.2
- Dimensions: 16.2x11
Living room
- Level: First
- Area: 321.48
- Dimensions: 17.10x18.8
Heating
- Natural Gas
Cooling
- Ceiling Fan(s), Electric
Appliances
- Included: Water Heater, Disposal, Dishwasher
Features
- Flooring: Carpet, Tile
- Windows: Insulated/Low-E windows
- Number of fireplaces: 1
- Fireplace features: Gas, Wood Burning
Interior area
- Total structure area: 2,630
- Total interior livable area: 2,630 sqft
Property
Parking
- Total spaces: 2
- Parking features: Attached
- Attached garage spaces: 2
Features
- Stories: 1
- Fencing: Back Yard
Lot
- Size: 0.25 Acres
- Features: Subdivided, 0 Up To 1/4 Acre
Details
- Parcel number: 440736
Construction
Type & style
- Home type: SingleFamily
- Architectural style: Traditional
- Property subtype: Single Family Residence
Materials
- Brick, Cement Siding
- Foundation: Slab
- Roof: Composition,Wood
Condition
- New construction: No
- Year built: 2021
Details
- Builder name: Magruder Homes
Utilities & green energy
- Sewer: Public Sewer
- Water: Public
Green energy
- Energy efficient items: Thermostat
Community & HOA
Community
- Subdivision: Mission Ranch
HOA
- Has HOA: Yes
- Amenities included: Clubhouse, Fitness Center, Playground, Pool
- HOA fee: $1,840 annually
Location
- Region: College Station
Financial & listing details
- Price per square foot: $234/sqft
- Tax assessed value: $636,419
- Annual tax amount: $7,080
- Date on market: 5/21/2026
Estimated market value
$602,900
$573,000 - $633,000
$3,210/mo
Price history
| Date | Event | Price |
|---|---|---|
| 4/21/2026 | Price change | $615,900-2.2%$234/sqft |
Source:  BCSMLS #26004075 Report a problem BCSMLS #26004075 Report a problem | ||
| 4/2/2026 | Listed for sale | $629,800+11.5%$239/sqft |
Source: BCSMLS #26004075 Report a problem | ||
| 7/13/2022 | Sold | -- |
Source: BCSMLS #22001552 Report a problem | ||
| 3/2/2022 | Pending sale | $565,000$215/sqft |
Source:  HAR #48337809 Report a problem HAR #48337809 Report a problem | ||
| 1/19/2022 | Listed for sale | $565,000$215/sqft |
Source: BCSMLS #22001552 Report a problem | ||
Public tax history
| Year | Property taxes | Tax assessment |
|---|---|---|
| 2025 | $5,552 +4.7% | $371,305 +10% |
| 2024 | $5,302 -8.3% | $337,550 +10% |
| 2023 | $5,784 +13.9% | $306,864 +28.8% |
| 2022 | $5,080 | $238,242 |
Find assessor info on the county website
Monthly payment
Est. payment
Payment breakdown
Explore the cost of this home by adjusting the details. Changes won't be saved.Climate risks
Neighborhood: 77845
Nearby schools
Schools provided by the listing agent
- Elementary: River Bend Elementary School
- Middle: Wellborn Middle School
- High: A & M Consolidated High School
Source: HAR. This data may not be complete. We recommend contacting the local school district to confirm school assignments for this home.

Similar homes
- from $614,9004 bd3 ba2.5k sqftThe Taylor Plan, Mission Ranch, College Station, TX 77845New Construction
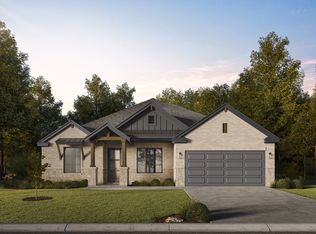 RNL Homes
 - from $566,9004 bd4 ba2.5k sqftThe Lucia Plan, Mission Ranch, College Station, TX 77845New Construction
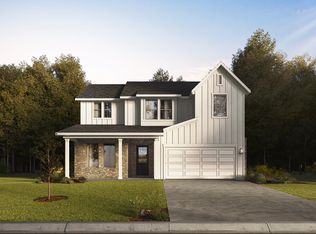 RNL Homes
 - $449,9004 bd3 ba2.4k sqft4410 Spring Meadows Dr, College Station, TX 77845For Sale
 MLS ID #26012230, Megan Bock, Bock Realty Group. BCSMLS
 - $529,9005 bd4 ba3k sqft4105 Gregg Ct, College Station, TX 77845For Sale
 MLS ID #58971750, Cherry Ruffino, Coldwell Banker Apex, REALTORS LLC. HAR
