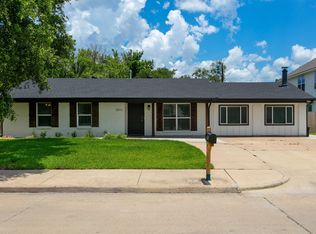
WOW! Outstanding opportunity! PRICE REDUCED BELOW recent appraisal! AG 101: don't rent... own it! Prime college setup for investors or invested parents. Close to campus & fully loaded! 5 bedroom, 5.5 bath Ag Abode. Each bedroom features its own private en-suite bathroom, making this floor plan an ideal setup for roomates. High perfoming rental with strong demand! Less than a mile to A&M campus! Easy access to shopping, dining, Kyle Field, Aggie Park & even the library! Open floorplan boasts oversized living room downstairs & spacious game room upstairs. Situated on nearly 1/4 acre with plenty of parking on site, fenced backyard with party pavillion, mature shade tree, gracious front porch, 136 sqft balcony plus covered back porch. Fresh paint thru out! Solid surface wood-look tile floors downstairs for durability. Kitchen with corner pantry, granite countertops, stainless appliances & new stove. Washer, dryer & fridge convey... turnkey ready w/lease in place to Summer 2027.
For sale
Price cut: $16K (8/10)
$599,000
1122 Detroit St, College Station, TX 77840
5beds
2,792sqft
Single Family Residence
Built in 2015
10,001 Square Feet Lot
$587,500 Zestimate®
$215/sqft
$-- HOA
What's special
Open floorplanNew stoveStainless appliancesGranite countertopsGracious front porchSpacious game room upstairsKitchen with corner pantry
- 198 days
- 419
- 25
Zillow last checked:
Listing updated:
Listed by:
Katherine Taylor TREC #0579831 713-314-7642,
Roy Harwell, Broker
Source: HAR,MLS#: 5960951
Facts & features
Interior
Bedrooms & bathrooms
- Bedrooms: 5
- Bathrooms: 6
- Full bathrooms: 5
- 1/2 bathrooms: 1
Primary bedroom
- Level: First
- Area: 144
- Dimensions: 12x12
Bedroom
- Level: Second
- Area: 144
- Dimensions: 12x12
Bedroom
- Level: Second
- Area: 144
- Dimensions: 12x12
Bedroom
- Level: Second
- Area: 144
- Dimensions: 12x12
Bedroom
- Level: Second
- Area: 144
- Dimensions: 12x12
Game room
- Level: Second
- Area: 340
- Dimensions: 17x20
Kitchen
- Level: First
- Area: 204
- Dimensions: 17x12
Living room
- Level: First
- Area: 432
- Dimensions: 24x18
Heating
- Electric
Cooling
- Ceiling Fan(s), Electric
Appliances
- Included: Disposal, Dryer, Refrigerator, Washer, Electric Oven, Microwave, Electric Range, Dishwasher
- Laundry: Electric Dryer Hookup, Washer Hookup
Features
- Balcony, En-Suite Bath, Primary Bed - 1st Floor, Walk-In Closet(s)
- Flooring: Carpet, Tile
- Windows: Insulated/Low-E windows, Window Coverings
- Has fireplace: No
Interior area
- Total structure area: 2,792
- Total interior livable area: 2,792 sqft
Property
Parking
- Parking features: No Garage
Features
- Stories: 2
- Patio & porch: Covered, Patio/Deck, Porch
- Exterior features: Side Yard
- Fencing: Back Yard
Lot
- Size: 10,001 Square Feet
- Features: Back Yard, Cleared, 0 Up To 1/4 Acre
Details
- Parcel number: 32313
Construction
Type & style
- Home type: SingleFamily
- Architectural style: Traditional
- Property subtype: Single Family Residence
Materials
- Cement Siding
- Foundation: Slab
- Roof: Composition
Condition
- New construction: No
- Year built: 2015
Utilities & green energy
- Sewer: Public Sewer
- Water: Public
Green energy
- Energy efficient items: Thermostat
Community & HOA
Community
- Subdivision: Mccullochs
Location
- Region: College Station
Financial & listing details
- Price per square foot: $215/sqft
- Tax assessed value: $715,047
- Annual tax amount: $13,635
- Date on market: 3/31/2026
- Listing terms: Cash,Conventional,Investor,VA Loan
- Ownership: Full Ownership
- Road surface type: Asphalt, Curbs
Estimated market value
$587,500
$558,000 - $617,000
$4,812/mo
Price history
| Date | Event | Price |
|---|---|---|
| 10/13/2026 | Listed for sale | $599,000$215/sqft |
Source:  HAR #5960951 Report a problem HAR #5960951 Report a problem | ||
| 10/5/2026 | Pending sale | $599,000$215/sqft |
Source: HAR #5960951 Report a problem | ||
| 9/11/2026 | Listed for sale | $599,000$215/sqft |
Source: HAR #5960951 Report a problem | ||
| 9/11/2026 | Pending sale | $599,000$215/sqft |
Source: HAR #5960951 Report a problem | ||
| 8/10/2026 | Price change | $599,000-2.6%$215/sqft |
Source: HAR #5960951 Report a problem | ||
| 7/16/2026 | Listing removed | $3,500$1/sqft |
Source:  HAR #39270875 Report a problem HAR #39270875 Report a problem | ||
| 6/12/2026 | Price change | $3,500-12.5%$1/sqft |
Source: HAR #39270875 Report a problem | ||
| 6/12/2026 | Price change | $615,000-2.4%$220/sqft |
Source: HAR #5960951 Report a problem | ||
| 5/20/2026 | Price change | $4,000-11.1%$1/sqft |
Source: HAR #39270875 Report a problem | ||
| 5/14/2026 | Price change | $4,500-10%$2/sqft |
Source: HAR #39270875 Report a problem | ||
| 5/14/2026 | Price change | $630,000-3.1%$226/sqft |
Source: HAR #5960951 Report a problem | ||
| 4/28/2026 | Listed for rent | $5,000$2/sqft |
Source: HAR #39270875 Report a problem | ||
| 4/25/2026 | Price change | $649,900-3%$233/sqft |
Source: HAR #5960951 Report a problem | ||
| 3/31/2026 | Listed for sale | $670,000+11.7%$240/sqft |
Source: HAR #5960951 Report a problem | ||
| 8/1/2022 | Listing removed | $600,000$215/sqft |
Source:  BCSMLS #21011303 Report a problem BCSMLS #21011303 Report a problem | ||
| 9/24/2021 | Price change | $600,000-4%$215/sqft |
Source: BCSMLS #21011303 Report a problem | ||
| 9/4/2021 | Listed for sale | $625,000+60.3%$224/sqft |
Source: BCSMLS #21011303 Report a problem | ||
| 2/23/2018 | Sold | -- |
Source: Agent Provided Report a problem | ||
| 1/23/2018 | Listed for sale | $389,900+11.4%$140/sqft |
Source: RE/MAX 2020 #17019239 Report a problem | ||
| 1/7/2016 | Sold | -- |
Source: BCSMLS #1500155 Report a problem | ||
| 10/16/2015 | Listed for sale | $350,000+250%$125/sqft |
Source: Keller Williams Realty B/V #1500155 Report a problem | ||
| 11/10/2014 | Sold | -- |
Source: BCSMLS #93892 Report a problem | ||
| 8/26/2014 | Listed for sale | $100,000$36/sqft |
Source: Keller Williams Brazos Valley #93892 Report a problem | ||
Public tax history
| Year | Property taxes | Tax assessment |
|---|---|---|
| 2025 | $13,635 +0.9% | $715,047 +0.8% |
| 2024 | $13,519 +3.4% | $709,403 +2.3% |
| 2023 | $13,071 +5.6% | $693,402 +19.5% |
| 2022 | $12,376 +20.1% | $580,473 +26.4% |
| 2021 | $10,305 | $459,376 +5.3% |
| 2020 | -- | $436,206 +0.1% |
| 2019 | $9,901 +5.8% | $435,970 +5.3% |
| 2018 | $9,355 | $413,870 +5.3% |
| 2017 | $9,355 +393% | $393,000 +30% |
| 2016 | $1,898 | $302,360 +163.1% |
| 2015 | $1,898 | $114,930 +40.3% |
| 2014 | $1,898 | $81,890 +7.7% |
| 2013 | -- | $76,040 +4.7% |
| 2012 | -- | $72,630 +0.9% |
| 2011 | -- | $71,980 +6.9% |
| 2010 | -- | $67,320 +1.1% |
| 2009 | -- | $66,620 0% |
| 2008 | -- | $66,640 +5.2% |
| 2007 | -- | $63,340 +31.2% |
| 2006 | $387 +297.1% | $48,290 |
| 2005 | $97 | $48,290 -0.1% |
| 2004 | -- | $48,350 |
| 2003 | -- | $48,350 +57.5% |
| 2002 | -- | $30,700 |
| 2001 | -- | $30,700 |
| 2000 | -- | $30,700 |
Find assessor info on the county website
Monthly payment
Est. payment
Payment breakdown
Explore the cost of this home by adjusting the details. Changes won't be saved.Climate risks
Neighborhood: Southside
Nearby schools
Schools provided by the listing agent
- Elementary: Forest Ridge Elementary School
- Middle: Wellborn Middle School
- High: College Station High School
Source: HAR. This data may not be complete. We recommend contacting the local school district to confirm school assignments for this home.
- $417,8005 bd4 ba1.8k sqft1124 Detroit St, College Station, TX 77840Off Market

- $164,300-- bd-- ba945 sqft1118 Detroit St, College Station, TX 77840Off Market
- $338,2373 bd2 ba1.3k sqft1121 Carolina St, College Station, TX 77840Off Market
- $299,7003 bd2 ba1.4k sqft1123 Carolina St, College Station, TX 77840Off Market
Similar homes
- $675,0004 bd3 ba1.7k sqft1013 Welsh Ave, College Station, TX 77840For Sale
 MLS ID #60444259, Sarah Ferguson, Longitude Real Estate. HAR
 - $615,9004 bd3 ba2.6k sqft1748 Kerr Valley Ln, College Station, TX 77845For Sale
 MLS ID #42755608, Phyllis Young, Longitude Real Estate. HAR
 - $574,9002 bd2 ba2.6k sqft919 Grand Oaks Cir, College Station, TX 77840For Sale
 MLS ID #90209666, Jodi Warner, Compass RE Texas, LLC - The Woodlands. HAR
 - $849,9505 bd6 ba2.6k sqft1605 Armistead St, College Station, TX 77840For Sale
 MLS ID #87495309, Larry Jasek, Jasek Realty. HAR
