Grand Oaks stunner offers the space, comfort, tall ceilings, hardwood floors, and large windows that bring in natural light and create an open, inviting feel. The formal living room at the front of the home offers a refined space for entertaining or could easily serve as a quiet sitting room or study. The main living area features a gas fireplace with built-ins & connects seamlessly to the kitchen and dining areas. The kitchen is designed for function & entertaining, with large island, gas cooktop, ample cabinetry, & open shelving. Updates throughout the home were curated by an interior decorator, with a cohesive, comfortable design that feels polished & livable. Outdoors, the backyard is landscaped with intention, garden beds, winding paths, & multiple seating areas. An ideal setting for anyone who enjoys gardening or spending time outside in a private, well-designed space. Just minutes from Texas A&M, shopping, dining, & medical, this home offers balance of space, function & ease.
For sale
$574,900
919 Grand Oaks Cir, College Station, TX 77840
2beds
2,615sqft
Single Family Residence
Built in 1999
7,435 Square Feet Lot
$549,300 Zestimate®
$220/sqft
$167/mo HOA
What's special
Multiple seating areasHardwood floorsOpen inviting feelTall ceilingsGas fireplace with built-insWinding pathsGas cooktop
- 106 days |
- 110 |
- 2 |
Zillow last checked:
Listing updated:
Listed by:
Jodi Warner TREC #0638908 979-229-8802,
Compass RE Texas, LLC - The Woodlands
Source: HAR,MLS#: 90209666
Facts & features
Interior
Bedrooms & bathrooms
- Bedrooms: 2
- Bathrooms: 2
- Full bathrooms: 2
Primary bedroom
- Level: First
- Area: 270
- Dimensions: 15 x 18
Bedroom
- Level: First
- Area: 168
- Dimensions: 12 x 14
Dining room
- Level: First
- Area: 132
- Dimensions: 11 x 12
Kitchen
- Level: First
- Area: 156
- Dimensions: 12 x 13
Living room
- Level: First
- Area: 144
- Dimensions: 12 x 12
Heating
- Natural Gas
Cooling
- Ceiling Fan(s), Electric
Appliances
- Included: Microwave, Gas Range, Dishwasher
Features
- Flooring: Carpet, Tile
- Number of fireplaces: 1
- Fireplace features: Gas Log
Interior area
- Total structure area: 2,615
- Total interior livable area: 2,615 sqft
Property
Parking
- Total spaces: 2
- Parking features: Attached
- Attached garage spaces: 2
Features
- Stories: 1
- Exterior features: Side Yard
Lot
- Size: 7,435 Square Feet
- Features: Patio Lot, 0 Up To 1/4 Acre
Details
- Parcel number: 100291
Construction
Type & style
- Home type: SingleFamily
- Architectural style: Traditional
- Property subtype: Single Family Residence
Materials
- Brick
- Foundation: Slab
- Roof: Composition
Condition
- New construction: No
- Year built: 1999
Utilities & green energy
- Sewer: Public Sewer
- Water: Public
Green energy
- Energy efficient items: Attic Vents
Community & HOA
Community
- Subdivision: Grand Oaks
HOA
- Has HOA: Yes
- HOA fee: $500 quarterly
Location
- Region: College Station
Financial & listing details
- Price per square foot: $220/sqft
- Tax assessed value: $525,214
- Annual tax amount: $9,695
- Date on market: 5/1/2026
- Listing terms: Cash,Conventional,FHA,VA Loan
Estimated market value
$549,300
$522,000 - $577,000
$1,357/mo
Price history
| Date | Event | Price |
|---|---|---|
| 5/1/2026 | Listed for sale | $574,900+36.9%$220/sqft |
Source:  BCSMLS #26005314 Report a problem BCSMLS #26005314 Report a problem | ||
| 6/24/2021 | Sold | -- |
Source: BCSMLS #20018369 Report a problem | ||
| 5/26/2021 | Pending sale | $420,000$161/sqft |
Source:  HAR #51107087 Report a problem HAR #51107087 Report a problem | ||
| 5/19/2021 | Price change | $420,000-2.3%$161/sqft |
Source: BCSMLS #20018369 Report a problem | ||
| 5/6/2021 | Price change | $430,000-2.3%$164/sqft |
Source: HAR #51107087 Report a problem | ||
| 2/5/2021 | Price change | $440,000-5.2%$168/sqft |
Source: HAR #51107087 Report a problem | ||
| 12/17/2020 | Listed for sale | $464,000+40.6%$177/sqft |
Source: Zweiacker & Associates #20018369 Report a problem | ||
| 9/21/2015 | Sold | -- |
Source: BCSMLS #101193 Report a problem | ||
| 8/28/2015 | Pending sale | $330,000$126/sqft |
Source: Zweiacker & Associates Jennifer G Zweiacker #57079114 Report a problem | ||
| 8/7/2015 | Listed for sale | $330,000$126/sqft |
Source: Zweiacker & Associates Report a problem | ||
Public tax history
| Year | Property taxes | Tax assessment |
|---|---|---|
| 2025 | $6,759 -23.3% | $508,431 +10% |
| 2024 | $8,808 -3.1% | $462,210 -4.2% |
| 2023 | $9,094 -11.5% | $482,458 +0.1% |
| 2022 | $10,274 +63.2% | $481,875 +12.2% |
| 2021 | $6,295 | $429,550 +10% |
| 2020 | -- | $390,500 +10% |
| 2019 | $6,295 -0.5% | $355,000 +5% |
| 2018 | $6,325 | $338,050 +1.8% |
| 2017 | $6,325 -8.8% | $332,000 +0.3% |
| 2016 | $6,937 | $331,110 +4.2% |
| 2015 | $6,937 | $317,860 +6.2% |
| 2014 | $6,937 | $299,310 +10% |
| 2011 | -- | $272,040 -1.6% |
| 2010 | -- | $276,500 -3.6% |
| 2009 | -- | $286,890 0% |
| 2008 | -- | $286,910 -5.6% |
| 2007 | -- | $303,790 +13.1% |
| 2006 | $5,943 -4.8% | $268,520 |
| 2005 | $6,243 | $268,520 |
| 2004 | -- | $268,520 +3.5% |
| 2003 | -- | $259,380 |
| 2002 | -- | $259,380 +11.6% |
| 2001 | -- | $232,450 |
| 2000 | -- | $232,450 |
Find assessor info on the county website
Monthly payment
Est. payment
Payment breakdown
Explore the cost of this home by adjusting the details. Changes won't be saved.Climate risks
Neighborhood: Eastgate
Nearby schools
GreatSchools rating
- 3/10College Hills Elementary SchoolGrades: PK-4Distance: 0.6 mi
- 7/10A & M Consolidated Middle SchoolGrades: 7-8Distance: 1.5 mi
- 6/10A & M Consolidated High SchoolGrades: 9-12Distance: 2.9 mi
Schools provided by the listing agent
- Elementary: College Hills Elementary School
- Middle: A & M Consolidated Middle School
- High: A & M Consolidated High School
Source: HAR. This data may not be complete. We recommend contacting the local school district to confirm school assignments for this home.
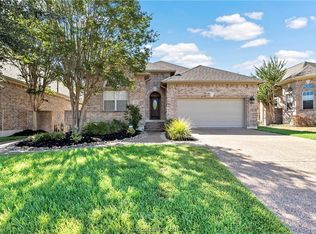
- $--3 bd3 ba2.8k sqft921 Grand Oaks Cir, College Station, TX 77840Sold
- $510,0003 bd3 ba2.8k sqft917 Grand Oaks Cir, College Station, TX 77840Off Market

- $420,4003 bd2 ba2k sqft923 Grand Oaks Cir, College Station, TX 77840Off Market

- $475,6003 bd3 ba2.7k sqft915 Grand Oaks Cir, College Station, TX 77840Off Market
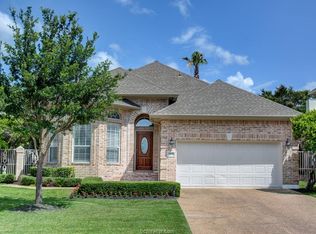
- $497,6003 bd2 ba2.6k sqft925 Grand Oaks Cir, College Station, TX 77840Off Market
- $564,3004 bd3 ba3.1k sqft1032 Rose Cir, College Station, TX 77840Off Market
- $492,8004 bd3 ba2.5k sqft913 Grand Oaks Cir, College Station, TX 77840Off Market
- $563,5004 bd3 ba2.8k sqft1030 Rose Cir, College Station, TX 77840Off Market
A local agent can set up tours, give advice and negotiate with sellers.
Similar homes
- $579,9003 bd3 ba2.6k sqft902 Grand Oaks Cir, College Station, TX 77840For Sale
 MLS ID #75139361, Elizabeth Boren, The Farmhouse Twist. HAR
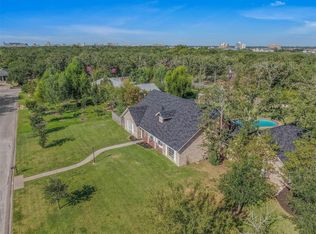
 - $625,0004 bd3 ba3.2k sqft1403 Post Oak Cir, College Station, TX 77840For Sale
 MLS ID #38889629, Jennifer Zweiacker, Zweiacker & Associates. HAR
 - $595,0005 bd3 ba2.9k sqft3710 Williams Trace Dr, Bryan, TX 77808For Sale
 MLS ID #15469715, Sherri Echols, eXp Realty LLC. HAR
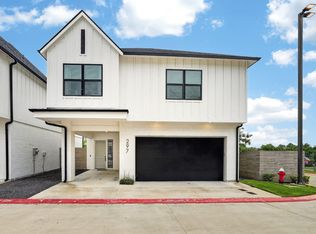
 - $525,0004 bd5 ba2.1k sqft297 Estates Cir, College Station, TX 77840For Sale
 MLS ID #32998510, Cherry Ruffino, Coldwell Banker Apex, REALTORS LLC. HAR
 - $562,0004 bd3 ba2.1k sqft3353 Stonington Way, Bryan, TX 77808For SaleMLS ID #7564277, Jill Sechelski, Jill Sechelski, Broker. HAR
- $589,0003 bd2 ba1.5k sqft5810 Dilly Shaw Tap Rd, Bryan, TX 77808For SaleMLS ID #57922314, Heather Robinson, The Hudson Team. HAR
- $539,9004 bd3 ba2.3k sqft11132 Forest Dr, College Station, TX 77845For SaleMLS ID #11647205, Kristi Fox-Satsky, Century 21 Integra Unlocked. HAR
- $592,5004 bd3 ba2.5k sqft1935 Cottonwood Terrace Ct, College Station, TX 77845For SaleMLS ID #38933199, Kathy Montes, Executive Texas Realty. HAR
- $593,0004 bd4 ba2.7k sqft810 Plum Hollow Dr, College Station, TX 77845For SaleMLS ID #75200284, Heather Robinson, The Hudson Team. HAR
- $499,9504 bd3 ba2.5k sqft2107 Williams Way, Bryan, TX 77808For SaleMLS ID #3255513, Jennifer Jennings, NextHome Realty Solutions BCS. HAR
- $529,5003 bd4 ba2.2k sqft206 Tarrow St, College Station, TX 77840For SaleMLS ID #23432011, Jennifer Zweiacker, Zweiacker & Associates. HAR
- $615,9004 bd3 ba2.6k sqft1748 Kerr Valley Ln, College Station, TX 77845For SaleMLS ID #42755608, Phyllis Young, Longitude Real Estate. HAR
- $614,9504 bd4 ba2.7k sqft3201 Old Spring Way, Bryan, TX 77808For SaleMLS ID #49293699, Jennifer Jennings, NextHome Realty Solutions BCS. HAR
- $550,0004 bd3 ba2.7k sqft4206 Lismore Ln, College Station, TX 77845For SaleMLS ID #78861148, Kristi Fox-Satsky, Century 21 Integra Unlocked. HAR
- $699,0004 bd3 ba3.1k sqft913 Park Ln, Bryan, TX 77802For SaleMLS ID #19719781, Cherry Ruffino, Coldwell Banker Apex, REALTORS LLC. HAR
- $555,0003 bd3 ba2.2k sqft4960 Drake Dr, College Station, TX 77845For SaleMLS ID #80925422, Judy Sweat, Inhabit Real Estate Group. HAR
- $575,0004 bd4 ba3.2k sqft2468 Stone Castle Cir, College Station, TX 77845For SaleMLS ID #35291629, Cherry Ruffino, Coldwell Banker Apex, REALTORS LLC. HAR
- $615,0004 bd4 ba3.5k sqft3613 Sunnybrook Ln, Bryan, TX 77802For SaleMLS ID #93237960, Tiffany Shannon, Southern District Sotheby's International Realty. HAR
- $519,9004 bd3 ba2.3k sqft4617 Shoal Creek Dr, College Station, TX 77845For SaleMLS ID #80752865, Jennifer Bacak, Coldwell Banker Apex, REALTORS LLC. HAR
- $579,9003 bd2 ba2k sqft8500 Green Branch Loop, Bryan, TX 77808For SaleMLS ID #27275485, Cherry Ruffino, Coldwell Banker Apex, REALTORS LLC. HAR
