Step inside this thoughtfully designed townhome where modern style meets everyday convenience, just minutes from Texas A&M University. This 3-bedroom, 3.5-bath home offers a functional layout with elevated finishes throughout. The first floor features garage access and a private bedroom with an en-suite bath and closet. Upstairs, the second floor opens into the living space with large windows and a sleek, modern kitchen. Quartz countertops, a spacious island with an eating bar, and clean-lined finishes create an inviting atmosphere. The kitchen flows into the dining area and living room, where a black marble fireplace adds warmth and character. A half bath completes this level. The third floor offers a spacious primary suite featuring a luxurious bathroom, soaking tub, separate shower, and double closets. An additional bedroom includes its own en-suite bath and closet. An elevator provides access to all levels, and the backyard is ideal for entertaining or relaxing with pets.
For sale
Price cut: $10.5K (6/26)
$529,500
206 Tarrow St, College Station, TX 77840
3beds
2,224sqft
:
Get pre-qualified$3,892/mo
Townhouse
Built in 2019
-- sqft lot
$519,800 Zestimate®
$238/sqft
$222/mo HOA
What's special
Modern styleBlack marble fireplaceElevated finishes throughoutLarge windowsQuartz countertopsClean-lined finishesSleek modern kitchen
- 197 days |
- 112 |
- 4 |
Zillow last checked:
Listing updated:
Listed by:
Jennifer Zweiacker TREC #0554730 979-324-4796,
Zweiacker & Associates
Source: HAR,MLS#: 23432011
Facts & features
Interior
Bedrooms & bathrooms
- Bedrooms: 3
- Bathrooms: 4
- Full bathrooms: 3
- 1/2 bathrooms: 1
Primary bathroom
- Features: Half Bath, Primary Bath: Double Sinks, Primary Bath: Separate Shower, Primary Bath: Soaking Tub, Secondary Bath(s): Tub/Shower Combo
Kitchen
- Features: Breakfast Bar, Kitchen Island
Heating
- Electric
Cooling
- Ceiling Fan(s), Electric
Appliances
- Included: Disposal, Gas Oven, Microwave, Gas Range, Dishwasher, Washer/Dryer
Features
- Balcony, High Ceilings, Wired for Sound, 1 Bedroom Down - Not Primary BR, 2 Bedrooms Up, Primary Bed - 3rd Floor, Walk-In Closet(s)
- Flooring: Carpet, Tile, Wood
- Number of fireplaces: 1
- Fireplace features: Gas Log
Interior area
- Total structure area: 2,224
- Total interior livable area: 2,224 sqft
Property
Parking
- Total spaces: 2
- Parking features: Attached, Additional Parking
- Attached garage spaces: 2
Accessibility
- Accessibility features: Accessible Elevator Installed
Features
- Levels: Split Level,Levels 1, 2 and 3
- Stories: 3
- Exterior features: Balcony
- Fencing: Fenced
- Has view: Yes
- View description: South
Lot
- Features: Back Yard
Details
- Parcel number: 412960
Construction
Type & style
- Home type: Townhouse
- Architectural style: Traditional
- Property subtype: Townhouse
Materials
- Brick
- Foundation: Slab
- Roof: Composition
Condition
- New construction: No
- Year built: 2019
Utilities & green energy
- Sewer: Public Sewer
- Water: Public
Green energy
- Energy efficient items: Thermostat
Community & HOA
HOA
- HOA fee: $222 monthly
Location
- Region: College Station
Financial & listing details
- Price per square foot: $238/sqft
- Tax assessed value: $514,637
- Annual tax amount: $9,813
- Date on market: 1/8/2026
- Listing terms: Cash,Conventional,FHA,VA Loan
Estimated market value
$519,800
$494,000 - $546,000
$2,494/mo
Price history
| Date | Event | Price |
|---|---|---|
| 6/26/2026 | Price change | $529,500-1.9%$238/sqft |
Source:  BCSMLS #25013088 Report a problem BCSMLS #25013088 Report a problem | ||
| 5/21/2026 | Price change | $540,000-0.9%$243/sqft |
Source: BCSMLS #25013088 Report a problem | ||
| 1/8/2026 | Listed for sale | $545,000$245/sqft |
Source: BCSMLS #25013088 Report a problem | ||
Public tax history
| Year | Property taxes | Tax assessment |
|---|---|---|
| 2025 | $9,813 +5% | $514,637 +5% |
| 2024 | $9,343 +2.9% | $490,279 -1.2% |
| 2023 | $9,080 +0% | $496,413 +16.6% |
| 2022 | $9,076 +9.6% | $425,699 +15.3% |
| 2021 | $8,284 | $369,286 +288.4% |
| 2020 | -- | $95,076 +185.9% |
| 2019 | $755 | $33,250 |
| 2018 | -- | $33,250 |
Find assessor info on the county website
Monthly payment
Est. payment
Payment breakdown
Explore the cost of this home by adjusting the details. Changes won't be saved.Climate risks
Neighborhood: 77840
Nearby schools
GreatSchools rating
- 3/10College Hills Elementary SchoolGrades: PK-4Distance: 1.1 mi
- 7/10A & M Consolidated Middle SchoolGrades: 7-8Distance: 1.8 mi
- 6/10A & M Consolidated High SchoolGrades: 9-12Distance: 3.3 mi
Schools provided by the listing agent
- Elementary: College Hills Elementary School
- Middle: A & M Consolidated Middle School
- High: A & M Consolidated High School
Source: HAR. This data may not be complete. We recommend contacting the local school district to confirm school assignments for this home.
- $424,7003 bd4 ba2.2k sqft204 Tarrow St, College Station, TX 77840Off Market
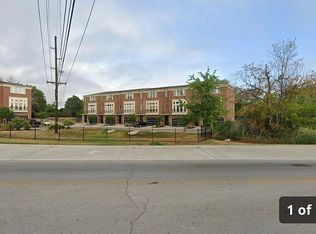
- $438,9003 bd4 ba2.3k sqft208 Tarrow St, College Station, TX 77840Off Market
- $519,9003 bd4 ba2.3k sqft210 Tarrow St, College Station, TX 77840For Sale

- $467,4003 bd3 ba2.2k sqft202 Tarrow St, College Station, TX 77840Off Market
- $457,8003 bd4 ba2.3k sqft214 Tarrow St, College Station, TX 77840Off Market
- $485,9003 bd4 ba2.3k sqft216 Tarrow St, College Station, TX 77840Off Market
- $9,6693 bd3 ba-- sqft218 Tarrow St #ID1071608P, College Station, TX 77840For Rent
- $--3 bd4 ba2.2k sqft218 Tarrow St, College Station, TX 77840Sold
A local agent can set up tours, give advice and negotiate with sellers.
Similar homes
- $519,9003 bd4 ba2.3k sqft210 Tarrow St, College Station, TX 77840For SaleMLS ID #26004299, Chad Hovde, RE/MAX 2020. BCSMLS
- $525,0004 bd5 ba2.1k sqft297 Estates Cir, College Station, TX 77840For Sale
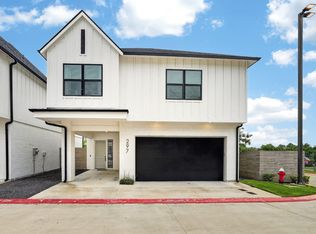 MLS ID #32998510, Cherry Ruffino, Coldwell Banker Apex, REALTORS LLC. HAR
 - $415,0004 bd2 ba2k sqft205 Chimney Hill Cir, College Station, TX 77840For Sale
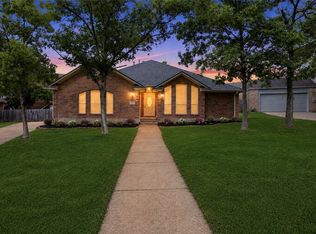 MLS ID #26007108, Golnaz Apgar, NextHome Realty Solutions BCS. BCSMLS
 - $574,9002 bd2 ba2.6k sqft919 Grand Oaks Cir, College Station, TX 77840For Sale
 MLS ID #90209666, Jodi Warner, Compass RE Texas, LLC - The Woodlands. HAR
 - $--4 bd3 ba1.9k sqft3105 Margaret Rudder Pkwy, Bryan, TX 77808AuctionServiceLink Auction
- $625,0004 bd3 ba3.2k sqft1403 Post Oak Cir, College Station, TX 77840For SaleMLS ID #38889629, Jennifer Zweiacker, Zweiacker & Associates. HAR
- $435,0003 bd2 ba1.8k sqft5046 Mooney Falls Dr, Bryan, TX 77802For SaleMLS ID #26006927, Geoffrey Myers, Greenprint Real Estate Group. BCSMLS
- $579,9003 bd3 ba2.5k sqft1736 Blanco Bend Dr, College Station, TX 77845For SaleMLS ID #26009130, Bridget Mariott, Mariott Real Estate. BCSMLS
- $498,5003 bd3 ba2.1k sqft5004 Booth Falls Trl, Bryan, TX 77802For SaleMLS ID #87839779, Jennifer Zweiacker, Zweiacker & Associates. HAR
- $750,0004 bd3 ba3.1k sqft913 Park Ln, Bryan, TX 77802For SaleMLS ID #19719781, Cherry Ruffino, Coldwell Banker Apex, REALTORS LLC. HAR
- $465,0004 bd3 ba2.1k sqft4117 Vintage Estates Ct, Bryan, TX 77802For SaleMLS ID #8780452, Jennifer Zweiacker, Zweiacker & Associates. HAR
- $500,0003 bd3 ba2.4k sqft4218 Egremont Ct, College Station, TX 77845For SaleMLS ID #53092204, Patricia Richard, Better Homes and Gardens Real Estate Gary Greene - The Woodlands. HAR
- $559,9004 bd4 ba2.6k sqft10600 Scarlet Peak Ct, College Station, TX 77845For SaleMLS ID #25011488, Angelina Hawkins, Keller Williams Realty Brazos Valley office. BCSMLS
- $709,9003 bd3 ba2k sqft4229 Villaggio Ct, Bryan, TX 77802For SaleMLS ID #53635957, Jennifer Bacak, Coldwell Banker Apex, REALTORS LLC. HAR
- $535,0004 bd3 ba2.3k sqft4617 Shoal Creek Dr, College Station, TX 77845For SaleMLS ID #80752865, Jennifer Bacak, Coldwell Banker Apex, REALTORS LLC. HAR
- $325,0004 bd5 ba1.8k sqft305 Holleman Dr E APT 102, College Station, TX 77840For SaleMLS ID #10194865, Jennifer Zweiacker, Zweiacker & Associates. HAR
- $550,0004 bd3 ba2.7k sqft4206 Lismore Ln, College Station, TX 77845For SaleMLS ID #78861148, Kristi Fox-Satsky, Century 21 Integra Unlocked. HAR
- $565,0004 bd3 ba2.5k sqft4309 Batona Ct, Bryan, TX 77802For SaleMLS ID #26005487, Laura Patterson, Real Broker, LLC. BCSMLS
- $529,9005 bd4 ba3.1k sqft4105 Gregg Ct, College Station, TX 77845For SaleMLS ID #37875531, Cherry Ruffino, Coldwell Banker Apex, REALTORS LLC. HAR
- $585,0005 bd3 ba2.4k sqft10468 Cornwall Ln, Iola, TX 77861For SaleMLS ID #60031119, Laura Lea Smith, Coldwell Banker Apex, REALTORS LLC. HAR
