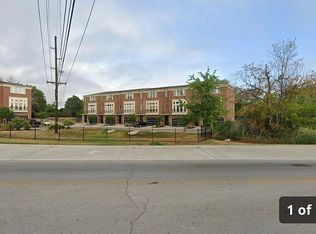
Presenting 210 Tarrow, ideally situated in the heart of College Station right off the University Drive corridor. This exclusive community features just ten metropolitan designed townhouse residences, offering both privacy and sophistication. Located just minutes from Texas A&M University, top dining options, retail, neighborhood services, and much more. Upon approach you immediately notice the striking red brick exterior with iron entry door. First floor comprised of entry hall, guest bedroom with en-suite bath, private patio access, and the convenient elevator for multi-floor convenience. Upon ascending the staircase to the second floor you reach the spacious, open-concept layout, main living, dining, and kitchen, overlooking the beautifully treed common space. Kitchen boasts stainless steel KitchenAid appliances, including gas range, dishwasher, microwave and refrigerator. Tastefully selected granite and Omega custom cabinets create a functional, durable, yet beautiful kitchen. Enjoy the living room bathed in natural light with fireplace flanked by built-in cabinetry. A powder bath for guests also located on 2nd floor. The primary suite includes a generously sized bathroom, soaking tub, marble shower, plus 2 walk-in closets. Bedroom three and en-suite bath also located on 3rd floor. Elevated finishes include wood flooring, extensive millwork, and designer tile selections. A private 2-car garage adds convenience and storage. Owner will entertain a 12 month lease at $2500/mt.
Active
$519,900
210 Tarrow St, College Station, TX 77840
3beds
2,360sqft
Townhouse
Built in 2019
3,502 Square Feet Lot
$506,400 Zestimate®
$220/sqft
$200/mo HOA
What's special
Private patio accessStriking red brick exteriorSoaking tubPowder bath for guestsGas rangeIron entry doorSpacious open-concept layout
- 89 days |
- 103 |
- 3 |
Zillow last checked:
Listing updated:
Listed by:
Chad Hovde TREC #0601817 979-450-4347,
RE/MAX 2020
Source: BCSMLS,MLS#: 26004299 Originating MLS: Bryan College Station Regional AOR
Originating MLS: Bryan College Station Regional AORFacts & features
Interior
Bedrooms & bathrooms
- Bedrooms: 3
- Bathrooms: 4
- Full bathrooms: 3
- 1/2 bathrooms: 1
Rooms
- Room types: Dining Room, Family Room
Heating
- Central, Electric, Heat Pump
Cooling
- Central Air, Electric
Appliances
- Included: Some Gas Appliances, Dishwasher, Disposal, Gas Range, Gas Water Heater, Plumbed For Gas, Tankless Water Heater, Water Heater
- Laundry: Washer Hookup
Features
- French Door(s)/Atrium Door(s), Granite Counters, High Ceilings, High Speed Internet, Window Treatments, Breakfast Area, Ceiling Fan(s), Dry Bar, Kitchen Exhaust Fan, Kitchen Island
- Flooring: Tile, Wood
- Doors: French Doors, Insulated Doors
- Windows: Low-Emissivity Windows, Thermal Windows
- Has fireplace: Yes
- Fireplace features: Gas
Interior area
- Total structure area: 2,360
- Total interior livable area: 2,360 sqft
Property
Parking
- Total spaces: 2
- Parking features: Attached, Front Entry, Garage, Garage Door Opener
- Attached garage spaces: 2
Accessibility
- Accessibility features: Accessible Elevator Installed, None
Features
- Levels: Two
- Stories: 2
- Fencing: Privacy
Lot
- Size: 3,502 Square Feet
- Features: Trees
Details
- Parcel number: 412958
Construction
Type & style
- Home type: Townhouse
- Architectural style: Traditional
- Property subtype: Townhouse
Materials
- Brick Veneer, HardiPlank Type
- Foundation: Slab
- Roof: Composition,Shingle
Condition
- Year built: 2019
Details
- Builder name: KD Homebuilders LLC
Utilities & green energy
- Sewer: Public Sewer
- Water: Public
- Utilities for property: Natural Gas Available, High Speed Internet Available, Phone Available, Sewer Available, Underground Utilities, Water Available
Green energy
- Energy efficient items: Radiant Attic Barrier, Doors, Insulation, Windows
Community & HOA
Community
- Features: Patio
- Subdivision: Tarrow Townhomes
HOA
- Has HOA: Yes
- Amenities included: Maintenance Grounds, Management
- Services included: Common Area Maintenance, Association Management, Reserve Fund
- HOA fee: $200 monthly
Location
- Region: College Station
Financial & listing details
- Price per square foot: $220/sqft
- Tax assessed value: $541,851
- Annual tax amount: $10,332
- Date on market: 4/24/2026
- Cumulative days on market: 89 days
- Listing terms: Cash,Conventional
Estimated market value
$506,400
$481,000 - $532,000
$2,367/mo
Price history
| Date | Event | Price |
|---|---|---|
| 4/24/2026 | Listed for sale | $519,900$220/sqft |
Source:  BCSMLS #26004299 Report a problem BCSMLS #26004299 Report a problem | ||
| 9/30/2020 | Sold | -- |
Source: BCSMLS #19014273 Report a problem | ||
Public tax history
| Year | Property taxes | Tax assessment |
|---|---|---|
| 2025 | $10,332 +12.7% | $541,851 +12.6% |
| 2024 | $9,172 -0.2% | $481,279 -1.3% |
| 2023 | $9,191 +3.2% | $487,613 +16.7% |
| 2022 | $8,906 +9.9% | $417,699 +15.6% |
| 2021 | $8,105 | $361,286 +314.9% |
| 2020 | -- | $87,076 +231.7% |
| 2019 | $596 | $26,250 |
| 2018 | -- | $26,250 |
Find assessor info on the county website
Monthly payment
Est. payment
Payment breakdown
Explore the cost of this home by adjusting the details. Changes won't be saved.Climate risks
Neighborhood: 77840
Nearby schools
GreatSchools rating
- 3/10College Hills Elementary SchoolGrades: PK-4Distance: 1.1 mi
- 7/10A & M Consolidated Middle SchoolGrades: 7-8Distance: 1.8 mi
- 6/10A & M Consolidated High SchoolGrades: 9-12Distance: 3.3 mi
Schools provided by the listing agent
- Middle: ,
- District: College Station
Source: BCSMLS. This data may not be complete. We recommend contacting the local school district to confirm school assignments for this home.
- $451,3003 bd4 ba2.3k sqft214 Tarrow St, College Station, TX 77840Off Market
- $447,0003 bd4 ba2.3k sqft208 Tarrow St, College Station, TX 77840Off Market
- $529,5003 bd4 ba2.2k sqft206 Tarrow St, College Station, TX 77840For Sale

- $434,1003 bd4 ba2.2k sqft204 Tarrow St, College Station, TX 77840Off Market
- $487,6003 bd4 ba2.3k sqft216 Tarrow St, College Station, TX 77840Off Market
- $8,8933 bd3 ba-- sqft218 Tarrow St #ID1071608P, College Station, TX 77840For Rent
- $--3 bd4 ba2.2k sqft218 Tarrow St, College Station, TX 77840Sold
- $467,4003 bd3 ba2.2k sqft202 Tarrow St, College Station, TX 77840Off Market
A local agent can set up tours, give advice and negotiate with sellers.
Similar homes
- $619,0004 bd3 ba2.7k sqft4801 Pearl River Ct, College Station, TX 77845For Sale
 MLS ID #25006436, Sarah Miller, Engel & Voelkers B/CS. BCSMLS
 - $468,0004 bd2 ba1.9k sqft3708 Archer Falls Ct, College Station, TX 77845For Sale
 MLS ID #33339082, Jennifer Zweiacker, Zweiacker & Associates. HAR
 - $565,0003 bd2 ba2.1k sqft4714 Pearl River Ct, College Station, TX 77845For Sale
 MLS ID #26005488, Lacey Hogan, Inhabit Real Estate Group. BCSMLS
 - $629,9004 bd4 ba2.5k sqft3645 Slocum Hill Dr, College Station, TX 77845New Construction
 BCSMLS
 - $635,0004 bd3 ba2.4k sqft2160 Madden Cir, College Station, TX 77845For SaleMLS ID #26005334, Tyan Magruder, Real Broker, LLC. BCSMLS
- $435,0003 bd2 ba1.8k sqft5046 Mooney Falls Dr, Bryan, TX 77802For SaleMLS ID #26006927, Geoffrey Myers, Greenprint Real Estate Group. BCSMLS
- $460,0004 bd3 ba2.2k sqft4009 Crooked Creek Path, College Station, TX 77845For SaleMLS ID #26005751, John Byers, TowerPoint Realty. BCSMLS
- $495,0004 bd3 ba2.1k sqft9203 Shadowcrest Dr, College Station, TX 77845For SaleMLS ID #26004604, Sarah Miller, Engel & Voelkers B/CS. BCSMLS
- $739,8994 bd4 ba3k sqft4901 Pearl River Ct, College Station, TX 77845For SaleMLS ID #26001338, Golnaz Apgar, NextHome Realty Solutions BCS. BCSMLS
- $575,0004 bd3 ba2.5k sqft4309 Batona Ct, Bryan, TX 77802For SaleMLS ID #26005487, Laura Patterson, Real Broker, LLC. BCSMLS
- $474,9004 bd3 ba2.3k sqft4002 Etonbury Ave, College Station, TX 77845For SaleMLS ID #26000112, Luke Marvel, Boxwood Real Estate. BCSMLS
- $659,0004 bd4 ba2.6k sqft3711 Sunnybrook Ln, Bryan, TX 77802For SaleMLS ID #26006788, Jamie Prejean, CENTURY 21 Integra. BCSMLS
- $499,9903 bd3 ba2.2k sqft2708 Tradewind Dr, College Station, TX 77845New ConstructionMLS ID #26002361, Chad Hovde, RE/MAX 2020. BCSMLS
- $579,9003 bd3 ba2.6k sqft902 Grand Oaks Cir, College Station, TX 77840For SaleMLS ID #26005392, Elizabeth Boren, Farmhouse Twist, The. BCSMLS
- $649,9005 bd5 ba2.8k sqft4355 Fox River Ln, Bryan, TX 77802For SaleMLS ID #26000260, Saralynn Bailey, Affinity Real Estate. BCSMLS
- $498,5003 bd3 ba2.1k sqft5004 Booth Falls Trl, Bryan, TX 77802For SaleMLS ID #87839779, Jennifer Zweiacker, Zweiacker & Associates. HAR
- $599,9003 bd2 ba1.7k sqft303 Brookside Dr E, Bryan, TX 77801For SaleMLS ID #26005621, Sarah Miller, Engel & Voelkers B/CS. BCSMLS
- $569,0004 bd3 ba2.1k sqft3353 Stonington Way, Bryan, TX 77808For SaleMLS ID #26008747, Jill Sechelski, Jill Sechelski, Broker. BCSMLS
- $658,9004 bd3 ba2.5k sqft1809 Register Ct, College Station, TX 77845New ConstructionBCSMLS
- $729,0004 bd3 ba2.4k sqft9618 Whispering Rdg, College Station, TX 77845For SaleMLS ID #26003536, Walt Wendler, Gate to Gable, LLC. BCSMLS
- $429,0003 bd3 ba2k sqft3516 Foxcroft Path, Bryan, TX 77808For SaleMLS ID #26005760, Jeff Allen, Inhabit Real Estate Group. BCSMLS
- $614,9004 bd3 ba2.7k sqft3649 Slocum Hill Dr, College Station, TX 77845New ConstructionBCSMLS
- $424,9004 bd5 ba2k sqft4042 Gunner Trl, College Station, TX 77845For SaleMLS ID #25012318, Drew Jeffress, Boxwood Real Estate. BCSMLS
- $725,0004 bd5 ba3k sqft4906 Pearl River Ct, College Station, TX 77845For SaleMLS ID #26003469, Colleen Johnson, CENTURY 21 Integra. BCSMLS
- $625,0004 bd5 ba2.3k sqft606 Banks St, College Station, TX 77840For SaleMLS ID #26003558, Logan Nance, The Grant Group. BCSMLS
- $495,0004 bd4 ba3k sqft5601 Hampton Ct, Bryan, TX 77802AuctionMLS ID #26007476, Hayden Riley, Inhabit Real Estate Group. BCSMLS
- $445,0003 bd3 ba2.4k sqft4723 Williamsburg Dr, Bryan, TX 77802For SaleMLS ID #79874467, Kayla Cook, Aggieland Properties. HAR
- $529,5003 bd4 ba2.2k sqft206 Tarrow St, College Station, TX 77840For SaleMLS ID #23432011, Jennifer Zweiacker, Zweiacker & Associates. HAR
- $449,0003 bd2 ba2.1k sqft705 Summerglen Dr, College Station, TX 77840For SaleMLS ID #26007341, Kevin Matthews, Matthews Realty. BCSMLS
- $509,9004 bd3 ba2.1k sqft2319 Rivercane Ct, College Station, TX 77845New ConstructionBCSMLS
- $390,0004 bd5 ba1.8k sqft1427 Ailin Dr, College Station, TX 77845For SaleMLS ID #26002913, Melissa Kubeczka, Coldwell Banker Apex, REALTORS. BCSMLS
- $400,0004 bd3 ba1.9k sqft8312 Raintree Dr, College Station, TX 77845For SaleMLS ID #26008914, Tiona Broussard, NextHome Realty Solutions BCS. BCSMLS
- $509,9004 bd3 ba2.3k sqft3301 Covington Ct, Bryan, TX 77808For SaleMLS ID #26005820, Lacey Hogan, Inhabit Real Estate Group. BCSMLS
- $615,0004 bd3 ba2.4k sqft4641 River Valley Dr, Bryan, TX 77808For SaleMLS ID #26002485, Kendra Hudson, Hudson Team, The. BCSMLS
- $460,0004 bd3 ba2.1k sqft4149 Vintage Estates Ct, Bryan, TX 77808For SaleMLS ID #26007343, Jamie Prejean, CENTURY 21 Integra. BCSMLS
- $479,0004 bd4 ba2.4k sqft4023 Brownway Dr, College Station, TX 77845For SaleMLS ID #26004572, Randy Hodde, Hodde Real Estate LLC. BCSMLS
- $599,9004 bd3 ba2.5k sqft3320 Stoneleigh Rd, Bryan, TX 77808For SaleMLS ID #26006064, Ashton Rea, Engel & Voelkers B/CS. BCSMLS
- $625,0004 bd5 ba2.3k sqft608 Banks St, College Station, TX 77840For SaleMLS ID #26004108, Logan Nance, The Grant Group. BCSMLS
- $468,0003 bd3 ba2.1k sqft515 Crescent Dr, Bryan, TX 77801For SaleMLS ID #26006477, Gregory Schwartz, Keller Williams Realty Brazos Valley office. BCSMLS
- $498,9004 bd3 ba2k sqft2312 Rivercane Ct, College Station, TX 77845New ConstructionBCSMLS
