Rare South College Station retreat w/ approximately 1,000 sq ft workshop. Set on over an acre of oak-shaded grounds in Duck Haven, this property pairs comfortable living w/ a standalone slab-built outbuilding complete w/ half bath — great for woodworking shop, classic car storage, home-based business, or guest retreat. Conscientiously maintained, with new roofs on both the home & workshop in 2025. The main home offers 3 beds/3 baths in an open floor plan w/ Southwest-style stained concrete floors, a corner fireplace & large windows overlooking treed backyard. The primary suite features acacia wood floors, double vanities, separate shower, & jetted tub. Outside, enjoy a covered porch, an extended patio with a fire pit, and a 2-car attached garage with epoxy flooring. Zoned for top-10%-in-Texas CSISD schools. Residents enjoy private fishing pond, trails & community park, w/ quick access to Texas A&M. A rare combination of acreage, privacy, top-rated schools, & genuine workshop space.
For sale
Price cut: $500 (7/14)
$555,000
4960 Drake Dr, College Station, TX 77845
3beds
2,229sqft
Single Family Residence
Built in 2005
1.17 Acres Lot
$538,800 Zestimate®
$249/sqft
$51/mo HOA
What's special
Corner fireplaceOpen floor planStandalone slab-built outbuildingAcacia wood floorsJetted tubTrails and community parkOak-shaded grounds
- 301 days
- 367
- 18
Zillow last checked:
Listing updated:
Listed by:
Judy Sweat TREC #0567462 979-224-4040,
Inhabit Real Estate Group
Source: HAR,MLS#: 80925422
Facts & features
Interior
Bedrooms & bathrooms
- Bedrooms: 3
- Bathrooms: 3
- Full bathrooms: 3
Primary bathroom
- Features: Primary Bath: Double Sinks, Primary Bath: Jetted Tub, Primary Bath: Separate Shower, Secondary Bath(s): Tub/Shower Combo, Vanity Area
Kitchen
- Features: Breakfast Bar, Kitchen open to Family Room, Pantry
Heating
- Electric
Cooling
- Ceiling Fan(s), Electric
Appliances
- Included: Electric Oven, Gas Cooktop
- Laundry: Electric Dryer Hookup, Washer Hookup
Features
- Crown Molding, High Ceilings, All Bedrooms Down, En-Suite Bath, Walk-In Closet(s)
- Flooring: Carpet, Concrete, Wood
- Has fireplace: Yes
- Fireplace features: Outside
Interior area
- Total structure area: 2,229
- Total interior livable area: 2,229 sqft
Property
Parking
- Total spaces: 2
- Parking features: Attached, Detached, Additional Parking, Boat, RV Access/Parking, Workshop in Garage
- Attached garage spaces: 2
Features
- Stories: 1
- Patio & porch: Covered, Porch
- Exterior features: Back Green Space, Sprinkler System
- Has spa: Yes
Lot
- Size: 1.17 Acres
- Features: Back Yard, Cleared, Subdivided, Wooded, 1/2 Up to 1 Acre
Details
- Additional structures: Shed(s), Workshop
- Parcel number: 300625
Construction
Type & style
- Home type: SingleFamily
- Architectural style: Traditional
- Property subtype: Single Family Residence
Materials
- Brick
- Foundation: Slab
- Roof: Composition
Condition
- New construction: No
- Year built: 2005
Utilities & green energy
- Sewer: Aerobic Septic
Green energy
- Energy efficient items: Attic Vents, Lighting, HVAC>13 SEER
Community & HOA
Community
- Subdivision: Duck Haven Ph 02
HOA
- Has HOA: Yes
- HOA fee: $153 quarterly
Location
- Region: College Station
Financial & listing details
- Price per square foot: $249/sqft
- Tax assessed value: $625,962
- Annual tax amount: $8,817
- Date on market: 11/12/2025
- Road surface type: Asphalt
Estimated market value
$538,800
$512,000 - $566,000
$2,606/mo
Price history
| Date | Event | Price |
|---|---|---|
| 7/14/2026 | Price change | $555,000-0.1%$249/sqft |
Source:  BCSMLS #25008251 Report a problem BCSMLS #25008251 Report a problem | ||
| 7/13/2026 | Price change | $555,500-5.1%$249/sqft |
Source: BCSMLS #25008251 Report a problem | ||
| 6/2/2026 | Price change | $585,500-2.3%$263/sqft |
Source: BCSMLS #25008251 Report a problem | ||
| 3/30/2026 | Price change | $599,500-2.5%$269/sqft |
Source: BCSMLS #25008251 Report a problem | ||
| 11/18/2025 | Price change | $614,900-1.6%$276/sqft |
Source: BCSMLS #25008251 Report a problem | ||
| 10/27/2025 | Listed for sale | $625,000-3.1%$280/sqft |
Source: BCSMLS #25008251 Report a problem | ||
| 9/1/2025 | Listing removed | $645,000$289/sqft |
Source: BCSMLS #25008251 Report a problem | ||
| 7/25/2025 | Listed for sale | $645,000+84.8%$289/sqft |
Source: BCSMLS #25008251 Report a problem | ||
| 5/5/2016 | Sold | -- |
Source: BCSMLS #1600315 Report a problem | ||
| 2/27/2016 | Pending sale | $349,000$157/sqft |
Source: CENTURY 21 Beal, Inc. #1600315 Report a problem | ||
| 2/23/2016 | Price change | $349,000-1.7%$157/sqft |
Source: CENTURY 21 Beal, Inc. #1600315 Report a problem | ||
| 1/20/2016 | Listed for sale | $355,000$159/sqft |
Source: CENTURY 21 Beal, Inc. #1600315 Report a problem | ||
Public tax history
| Year | Property taxes | Tax assessment |
|---|---|---|
| 2025 | $4,889 -23.7% | $610,647 +10% |
| 2024 | $6,409 +17.7% | $555,134 +10% |
| 2023 | $5,447 -20.4% | $504,667 +10% |
| 2022 | $6,844 +1.3% | $458,788 +10% |
| 2021 | $6,756 | $417,080 -0.2% |
| 2020 | -- | $417,809 +5.7% |
| 2019 | $6,498 +0% | $395,370 +3.8% |
| 2018 | $6,495 | $380,910 +3.6% |
| 2017 | $6,495 +53.5% | $367,800 +2.2% |
| 2016 | $4,230 | $359,780 +5.5% |
| 2015 | $4,230 | $340,990 +5.3% |
| 2014 | $4,230 | $323,780 +7.1% |
| 2013 | -- | $302,250 +2.4% |
| 2012 | -- | $295,140 -2.7% |
| 2011 | -- | $303,330 +1.5% |
| 2010 | -- | $298,760 +1.8% |
| 2009 | -- | $293,470 +8.7% |
| 2008 | -- | $270,050 +7.6% |
| 2007 | -- | $250,910 +1217.8% |
| 2006 | $413 -4.5% | $19,040 |
| 2005 | $433 | $19,040 |
Find assessor info on the county website
Monthly payment
Est. payment
Payment breakdown
Explore the cost of this home by adjusting the details. Changes won't be saved.Climate risks
Neighborhood: 77845
Nearby schools
Schools provided by the listing agent
- Elementary: Green Prairie Elementary School
- Middle: Wellborn Middle School
- High: A & M Consolidated High School
Source: HAR. This data may not be complete. We recommend contacting the local school district to confirm school assignments for this home.
Similar homes
- $625,0003 bd3 ba2.4k sqft4597 Sandpiper Cv, College Station, TX 77845For Sale
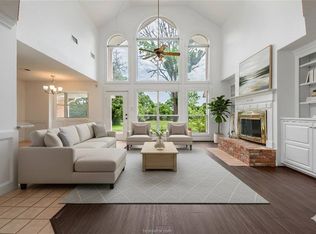 NextHome
 - $529,9005 bd4 ba3k sqft4105 Gregg Ct, College Station, TX 77845For Sale
 MLS ID #58971750, Cherry Ruffino, Coldwell Banker Apex, REALTORS LLC. HAR
 - $519,9004 bd3 ba2.3k sqft4617 Shoal Creek Dr, College Station, TX 77845For Sale
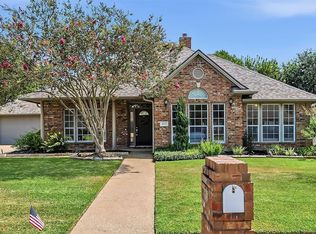 MLS ID #80752865, Jennifer Bacak, Coldwell Banker Apex, REALTORS LLC. HAR
 - $745,0003 bd3 ba2.7k sqft1625 Harpers Ferry Rd, College Station, TX 77845For Sale
 MLS ID #7589413, Jennifer Zweiacker, Zweiacker & Associates. HAR
