This gorgeous modern farm house in the King Oaks offers over one acre, roof Feb/2023, whole house generator, open floorplan. Great room has wood-beam accented cathedral ceiling, tile floors, floor to ceiling stone wood burning fireplace, & all weather enclosed porch. Kitchen has two walk-in pantries, a butlers pantry, stainless appliances, Refrigerator conveys, large island, and coffee/Drink bar. Primary bedroom has a bathroom suite, large walk-in closet, two vanities, a roll-in shower with two heads and linen closet. Other bedrooms have Berber Carpet and walk-in closets. Enter through French doors into your new office with a locking walk-in closet. The enclosed porch off the living area is a bonus room, open the French doors and add extra living/entertaining space. Perfect for relaxing with an evening drink or a game of pool. Swim in the community pool, fish at the pond or picnic at the pavilion just a short walk down the road. An easy drive into Bryan/College Station.
For sale
Price cut: $5K (10/12)
$545,000
10040 Henley Cv, Iola, TX 77861
3beds
2,391sqft
Single Family Residence
Built in 2018
1.03 Acres Lot
$541,500 Zestimate®
$228/sqft
$67/mo HOA
What's special
Open floorplanOver one acreAll weather enclosed porchTile floorsStainless appliancesLarge walk-in closetButlers pantry
- 151 days
- 248
- 31
Zillow last checked:
Listing updated:
Listed by:
Kelli Lowery TREC #0627700 281-352-9228,
O'Hara & Company Real Estate
Source: HAR,MLS#: 17973388
Facts & features
Interior
Bedrooms & bathrooms
- Bedrooms: 3
- Bathrooms: 3
- Full bathrooms: 2
- 1/2 bathrooms: 1
Primary bedroom
- Level: First
- Area: 233.8
- Dimensions: 16.7x14
Bedroom
- Level: First
- Area: 144
- Dimensions: 12x12
Bedroom
- Level: First
- Area: 144
- Dimensions: 12x12
Other
- Level: First
- Area: 144
- Dimensions: 12x12
Dining room
- Level: First
- Area: 126
- Dimensions: 14x9
Kitchen
- Level: First
- Area: 126
- Dimensions: 14x9
Living room
- Level: First
- Area: 252
- Dimensions: 18x14
Heating
- Electric
Cooling
- Ceiling Fan(s), Electric, Window Unit(s)
Appliances
- Included: Disposal, Dryer, Refrigerator, Washer, Electric Oven, Microwave, Electric Cooktop, Dishwasher
- Laundry: Electric Dryer Hookup, Washer Hookup
Features
- Formal Entry/Foyer, High Ceilings, Vaulted Ceiling, All Bedrooms Down, Primary Bed - 1st Floor, Sitting Area, Split Plan, Walk-In Closet(s)
- Flooring: Carpet, Tile
- Number of fireplaces: 1
- Fireplace features: Electric, Wood Burning
Interior area
- Total structure area: 2,391
- Total interior livable area: 2,391 sqft
Property
Parking
- Total spaces: 2
- Parking features: Attached, Garage Door Opener
- Attached garage spaces: 2
Features
- Stories: 1
- Patio & porch: Covered, Porch
- Exterior features: Back Green Space, Sprinkler System
- Fencing: Back Yard
Lot
- Size: 1.03 Acres
- Features: Cleared, Subdivided, 1 Up to 2 Acres
Details
- Parcel number: R75438
Construction
Type & style
- Home type: SingleFamily
- Property subtype: Single Family Residence
Materials
- Brick, Cement Siding
- Foundation: Slab
- Roof: Composition
Condition
- New construction: No
- Year built: 2018
Details
- Builder name: Mill Creek
Utilities & green energy
- Sewer: Aerobic Septic
Green energy
- Energy efficient items: Thermostat
Community & HOA
Community
- Subdivision: King Oaks Sec 3
HOA
- Has HOA: Yes
- Amenities included: Picnic Area, Pond, Pool
- HOA fee: $800 annually
Location
- Region: Iola
Financial & listing details
- Price per square foot: $228/sqft
- Tax assessed value: $569,090
- Annual tax amount: $7,358
- Date on market: 5/22/2026
- Listing terms: Cash,Conventional,FHA,Investor
- Road surface type: Asphalt
Estimated market value
$541,500
$514,000 - $569,000
$3,135/mo
Price history
| Date | Event | Price |
|---|---|---|
| 10/12/2026 | Price change | $545,000-0.9%$228/sqft |
Source:  HAR #17973388 Report a problem HAR #17973388 Report a problem | ||
| 9/21/2026 | Price change | $550,000-1.3%$230/sqft |
Source:  BCSMLS #26006024 Report a problem BCSMLS #26006024 Report a problem | ||
| 9/5/2026 | Price change | $557,000-0.9%$233/sqft |
Source: BCSMLS #26006024 Report a problem | ||
| 8/2/2026 | Price change | $562,000-0.9%$235/sqft |
Source: HAR #17973388 Report a problem | ||
| 7/14/2026 | Price change | $567,000-0.5%$237/sqft |
Source: BCSMLS #26006024 Report a problem | ||
| 6/15/2026 | Price change | $569,900-0.9%$238/sqft |
Source: BCSMLS #26006024 Report a problem | ||
| 5/22/2026 | Listed for sale | $575,000+11.7%$240/sqft |
Source: HAR #17973388 Report a problem | ||
| 2/20/2023 | Sold | -- |
Source: BCSMLS #23000426 Report a problem | ||
| 1/25/2023 | Pending sale | $514,900$215/sqft |
Source: HAR #61553070 Report a problem | ||
| 1/24/2023 | Contingent | $514,900$215/sqft |
Source: BCSMLS #23000426 Report a problem | ||
| 1/20/2023 | Listed for sale | $514,900$215/sqft |
Source: BCSMLS #23000426 Report a problem | ||
Public tax history
| Year | Property taxes | Tax assessment |
|---|---|---|
| 2025 | $5,389 -24.9% | $569,090 +4.7% |
| 2024 | $7,178 +69.9% | $543,390 +10.4% |
| 2023 | $4,224 -29.2% | $492,361 +10% |
| 2022 | $5,970 | $447,601 +10% |
| 2021 | -- | $406,910 +4% |
| 2020 | -- | $391,440 +3.5% |
| 2019 | -- | $378,260 +1267% |
| 2018 | -- | $27,670 |
Find assessor info on the county website
Monthly payment
Est. payment
Payment breakdown
Explore the cost of this home by adjusting the details. Changes won't be saved.Climate risks
Neighborhood: 77861
Nearby schools
Schools provided by the listing agent
- Elementary: Iola Elementary School
- Middle: Iola High School
- High: Iola High School
Source: HAR. This data may not be complete. We recommend contacting the local school district to confirm school assignments for this home.
Similar homes
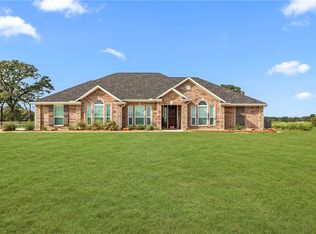
- $619,9003 bd3 ba2.2k sqft9031 Scarborough Dr, Iola, TX 77861For Sale
 MLS ID #79785842, Lacey Hogan, Inhabit Real Estate Group. HAR
 - $475,0003 bd3 ba2.4k sqft9123 Scarborough Dr, Iola, TX 77861For Sale
 MLS ID #48589370, YoLanda Fultz, Fultz Realty, LLC. HAR
 - $585,0004 bd3 ba2.4k sqft10468 Cornwall Ln, Iola, TX 77861For Sale
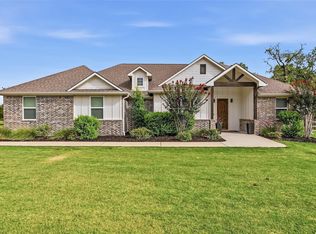 MLS ID #60031119, Laura Lea Smith, Coldwell Banker Apex, REALTORS LLC. HAR
 - $449,0003 bd3 ba2.2k sqft11428 Debbie Ln, Iola, TX 77861For Sale
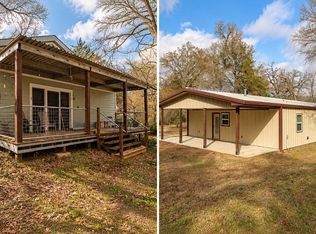 MLS ID #36900213, Chari Alberts, NextHome Realty Solutions BCS. HAR
