*Priced $433K BELOW BrazosCad! And $270k BELOW 2024 appraisal!* If you’ve been looking for a property that gives you more than just a house, this one delivers! Situated on 2.5 acres, the property offers a 3 bedroom/2 bath main home, a separate 2-bedroom, 1 bath guest house, and a collection of additional buildings with AC ready for work, hobbies, storage, or whatever you have in mind. The main home offers plenty of flexibility with a living room, dining room, breakfast room, bonus room, plus an additional small room with exterior access that could make a great mudroom, The separate guest house adds even more possibilities with 2 bedrooms/1bath, living/dining space, and a full-size kitchen. A 1,788 SF air-conditioned metal building provides an incredible amount of usable space, joined by another 720 SF air-conditioned metal building and a 280 SF air-conditioned building with windows. Outside, there is a chicken coop and duck pond that add a little country character to the mix.
For sale
Price cut: $10K (10/25)
$540,000
11885 Golden Mist, College Station, TX 77845
3beds
2,333sqft
Single Family Residence
Built in 2002
2.54 Acres Lot
$534,000 Zestimate®
$231/sqft
$-- HOA
What's special
Chicken coopDining roomBonus roomBreakfast roomDuck pond
- 46 days
- 1,855
- 129
Zillow last checked:
Listing updated:
Listed by:
Michelle Taylor TREC #0577744 979-571-7355,
NextHome Realty Solutions BCS
Source: HAR,MLS#: 87503584
Facts & features
Interior
Bedrooms & bathrooms
- Bedrooms: 3
- Bathrooms: 2
- Full bathrooms: 2
Primary bedroom
- Level: First
- Dimensions: n/a
Bedroom
- Level: First
- Dimensions: n/a
Bedroom
- Level: First
- Dimensions: n/a
Other
- Level: First
Other
- Level: First
Other
- Level: First
Breakfast
- Level: First
Dining room
- Level: First
Other
- Level: First
Kitchen
- Level: First
Living room
- Level: First
Primary bath
- Level: First
Other
- Level: Other
Utility room
- Level: First
Heating
- Electric, Other
Cooling
- Ceiling Fan(s), Electric
Appliances
- Included: Freestanding Oven, Microwave, Electric Range, Dishwasher
- Laundry: Electric Dryer Hookup, Washer Hookup
Features
- Formal Entry/Foyer, High Ceilings, All Bedrooms Down, En-Suite Bath, Walk-In Closet(s)
- Flooring: Tile
- Windows: Window Coverings
Interior area
- Total structure area: 2,333
- Total interior livable area: 2,333 sqft
Property
Parking
- Total spaces: 2
- Parking features: Driveway Gate, Attached, Additional Parking, Garage Door Opener
- Attached garage spaces: 2
Features
- Stories: 1
- Patio & porch: Covered, Patio/Deck
- Exterior features: Side Yard
- Has spa: Yes
- Fencing: Back Yard,Cross Fenced
Lot
- Size: 2.54 Acres
- Features: Lot Size Restricted, Corner Lot, 2 Up to 5 Acres
Details
- Additional structures: Workshop
- Parcel number: 38268
Construction
Type & style
- Home type: SingleFamily
- Architectural style: Traditional
- Property subtype: Single Family Residence
Materials
- Brick
- Foundation: Slab
- Roof: Composition
Condition
- New construction: No
- Year built: 2002
Utilities & green energy
- Water: Water District
Community & HOA
Community
- Subdivision: Rainbow Acres Ph 1
Location
- Region: College Station
Financial & listing details
- Price per square foot: $231/sqft
- Tax assessed value: $983,277
- Annual tax amount: $12,630
- Date on market: 9/10/2026
- Listing terms: Cash,Conventional
Estimated market value
$534,000
$507,000 - $561,000
$2,838/mo
Price history
| Date | Event | Price |
|---|---|---|
| 10/25/2026 | Price change | $540,000-1.8%$231/sqft |
Source:  BCSMLS #26009941 Report a problem BCSMLS #26009941 Report a problem | ||
| 10/19/2026 | Listed for sale | $550,000$236/sqft |
Source: BCSMLS #26009941 Report a problem | ||
| 10/13/2026 | Pending sale | $550,000$236/sqft |
Source: BCSMLS #26009941 Report a problem | ||
| 10/9/2026 | Contingent | $550,000$236/sqft |
Source: BCSMLS #26009941 Report a problem | ||
| 10/1/2026 | Price change | $550,000-4.3%$236/sqft |
Source: BCSMLS #26009941 Report a problem | ||
| 9/29/2026 | Price change | $575,000-4%$246/sqft |
Source: BCSMLS #26009941 Report a problem | ||
| 9/15/2026 | Price change | $599,000-7.7%$257/sqft |
Source: BCSMLS #26009941 Report a problem | ||
| 9/10/2026 | Price change | $649,000-7.2%$278/sqft |
Source: BCSMLS #26009941 Report a problem | ||
| 9/3/2026 | Listed for sale | $699,000-11%$300/sqft |
Source: BCSMLS #26009941 Report a problem | ||
| 4/12/2024 | Listing removed | -- |
Source: Owner Report a problem | ||
| 4/8/2024 | Listed for sale | $785,000+57.5%$336/sqft |
Source: Owner Report a problem | ||
| 5/5/2017 | Sold | -- |
Source: BCSMLS #17002702 Report a problem | ||
| 2/27/2017 | Listed for sale | $498,500$214/sqft |
Source: Keller Williams Realty B/V #17002702 Report a problem | ||
Public tax history
| Year | Property taxes | Tax assessment |
|---|---|---|
| 2026 | -- | $983,277 +8.3% |
| 2025 | $12,630 +11.4% | $907,853 +11.3% |
| 2024 | $11,337 -3.5% | $815,877 -3.9% |
| 2023 | $11,746 +19% | $849,369 +37.2% |
| 2022 | $9,871 +1.8% | $619,056 +11.7% |
| 2021 | $9,693 | $554,243 +2.3% |
| 2020 | -- | $542,018 +6.6% |
| 2019 | $9,128 +10.5% | $508,390 +3.1% |
| 2018 | $8,263 | $493,300 +6.4% |
| 2017 | $8,263 +17.3% | $463,780 +2.5% |
| 2016 | $7,045 | $452,400 +5.2% |
| 2015 | $7,045 | $430,040 +7.2% |
| 2014 | $7,045 | $401,260 +10.5% |
| 2013 | -- | $363,180 +10.6% |
| 2012 | -- | $328,480 +1% |
| 2010 | -- | $325,140 +1.6% |
| 2009 | -- | $319,930 +0.6% |
| 2008 | -- | $317,900 +45.9% |
| 2007 | -- | $217,960 +7.7% |
| 2006 | $4,336 +4.6% | $202,420 |
| 2005 | $4,147 | $202,420 +10% |
| 2004 | -- | $184,020 -14.4% |
| 2003 | -- | $214,930 |
Find assessor info on the county website
Monthly payment
Est. payment
Payment breakdown
Explore the cost of this home by adjusting the details. Changes won't be saved.Climate risks
Neighborhood: 77845
Nearby schools
Schools provided by the listing agent
- Elementary: Alton Bowen Elementary School
- Middle: Arthur L Davila Middle
- High: Bryan High School
Source: HAR. This data may not be complete. We recommend contacting the local school district to confirm school assignments for this home.
- $99,6810.73 acresSH-30 Crest St, College station, TX 77845Off Market
- $283,750-- bd-- ba-- sqftSH-30 Crest St, College Station, TX 77845Off Market
- $615,3004 bd5 ba2.9k sqft4363 Roans Chapel Rd, College Station, TX 77845Off Market

- $693,6004 bd4 ba2.6k sqft4300 Roans Chapel Rd, College Station, TX 77845Off Market
Similar homes
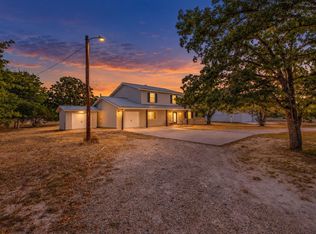
- $555,0003 bd3 ba2.2k sqft4960 Drake Dr, College Station, TX 77845For Sale
 MLS ID #80925422, Judy Sweat, Inhabit Real Estate Group. HAR
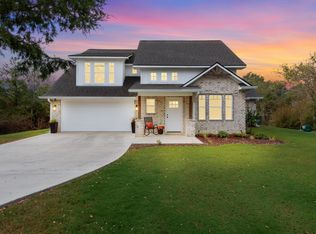
 - $499,9004 bd4 ba1.9k sqft2009 Quail Run, College Station, TX 77845For Sale
 MLS ID #5562371, Jamie Prejean, Century 21 Integra. HAR
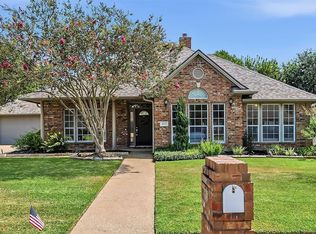
 - $525,0004 bd3 ba2.3k sqft11132 Forest Dr, College Station, TX 77845For Sale
 MLS ID #11647205, Kristi Fox-Satsky, Century 21 Integra Unlocked. HAR
 - $499,9004 bd3 ba2.3k sqft4617 Shoal Creek Dr, College Station, TX 77845For Sale
 MLS ID #80752865, Jennifer Bacak, Coldwell Banker Apex, REALTORS LLC. HAR
