Welcome to 1625 Harpers Ferry Road, a beautifully appointed home on 1.25 wooded acres in South College Station. From the entry, an office with floor-to-ceiling bookshelves and a soaring ceiling sits opposite the formal dining room. The dining room flows into the kitchen, featuring a generous center island, granite countertops and abundant cabinetry. Nearby, the breakfast area overlooks the spacious living room and backyard through picture windows. A floor-to-ceiling fireplace and crown molding add character, while a separate sunroom or den with pocket doors offers flexible living space. The private primary suite features outdoor views and a spa-inspired bath with dual vanities, soaking tub, separate shower and walk-in closet. Two guest bedrooms share a Jack-and-Jill bath, with another full bath nearby. Outside, the expansive covered patio offers multiple seating levels leading to a firepit and additional gathering areas surrounded by mature trees.
For sale
Price cut: $15K (9/23)
$730,000
1625 Harpers Ferry Rd, College Station, TX 77845
3beds
2,716sqft
Single Family Residence
Built in 1997
1.25 Acres Lot
$708,400 Zestimate®
$269/sqft
$33/mo HOA
What's special
Floor-to-ceiling fireplaceFormal dining roomGranite countertopsSoaring ceilingCrown moldingOffice with floor-to-ceiling bookshelvesAbundant cabinetry
- 43 days
- 368
- 22
Zillow last checked:
Listing updated:
Listed by:
Jennifer Zweiacker TREC #0554730 979-324-4796,
Zweiacker & Associates
Source: HAR,MLS#: 7589413
Facts & features
Interior
Bedrooms & bathrooms
- Bedrooms: 3
- Bathrooms: 3
- Full bathrooms: 3
Primary bedroom
- Level: First
- Area: 225
- Dimensions: 15 x 15
Bedroom
- Level: First
- Area: 143
- Dimensions: 13 x 11
Bedroom
- Level: First
- Area: 220
- Dimensions: 20 x 11
Other
- Level: First
- Area: 156
- Dimensions: 13 x 12
Other
- Level: First
- Dimensions: Full
Other
- Level: First
- Dimensions: Full
Breakfast
- Level: First
- Area: 104
- Dimensions: 13 x 8
Dining room
- Level: First
- Area: 144
- Dimensions: 12 x 12
Game room
- Level: First
- Area: 240
- Dimensions: 16 x 15
Kitchen
- Level: First
- Area: 182
- Dimensions: 14 x 13
Living room
- Level: First
- Area: 323
- Dimensions: 19 x 17
Primary bath
- Level: First
- Dimensions: Full
Utility room
- Level: First
- Area: 35
- Dimensions: 7 x 5
Heating
- Electric
Cooling
- Ceiling Fan(s), Electric
Appliances
- Included: Disposal, Electric Oven, Microwave, Electric Cooktop, Dishwasher
- Laundry: Washer Hookup
Features
- Crown Molding, En-Suite Bath, Split Plan, Walk-In Closet(s)
- Flooring: Carpet, Tile
- Number of fireplaces: 1
- Fireplace features: Gas Log
Interior area
- Total structure area: 2,716
- Total interior livable area: 2,716 sqft
Property
Parking
- Total spaces: 3
- Parking features: Attached
- Attached garage spaces: 3
Features
- Levels: Split Level
- Stories: 1
- Patio & porch: Covered
- Has spa: Yes
Lot
- Size: 1.25 Acres
- Features: Other, 1 Up to 2 Acres
Details
- Parcel number: 97471
Construction
Type & style
- Home type: SingleFamily
- Architectural style: Traditional
- Property subtype: Single Family Residence
Materials
- Brick
- Foundation: Slab
- Roof: Composition,Wood
Condition
- New construction: No
- Year built: 1997
Utilities & green energy
- Sewer: Public Sewer
- Water: Public
Community & HOA
Community
- Subdivision: Nantucket Ph 5
HOA
- Has HOA: Yes
- HOA fee: $400 annually
Location
- Region: College Station
Financial & listing details
- Price per square foot: $269/sqft
- Tax assessed value: $895,533
- Annual tax amount: $8,903
- Date on market: 8/17/2026
Estimated market value
$708,400
$673,000 - $744,000
$2,998/mo
Price history
| Date | Event | Price |
|---|---|---|
| 9/23/2026 | Price change | $730,000-2%$269/sqft |
Source:  BCSMLS #26008941 Report a problem BCSMLS #26008941 Report a problem | ||
| 8/14/2026 | Listed for sale | $745,000+77.8%$274/sqft |
Source: BCSMLS #26008941 Report a problem | ||
| 5/31/2019 | Sold | -- |
Source: BCSMLS #19006729 Report a problem | ||
| 5/16/2019 | Listed for sale | $419,000$154/sqft |
Source: Coleman & Patterson #19006729 Report a problem | ||
| 5/16/2019 | Pending sale | $419,000$154/sqft |
Source: Coleman & Patterson #19006729 Report a problem | ||
| 4/19/2019 | Listed for sale | $419,000$154/sqft |
Source: Coleman & Patterson #19006729 Report a problem | ||
Public tax history
| Year | Property taxes | Tax assessment |
|---|---|---|
| 2025 | $4,014 -15.4% | $606,740 +10% |
| 2024 | $4,747 +3.9% | $551,582 +10% |
| 2023 | $4,568 -27.4% | $501,438 +10% |
| 2022 | $6,288 -0.7% | $455,853 +10% |
| 2021 | $6,331 | $414,412 -2.2% |
| 2020 | -- | $423,552 +9.7% |
| 2019 | $2,637 +0.1% | $385,970 -6.4% |
| 2018 | $2,634 | $412,310 +9.7% |
| 2017 | $2,634 -4.1% | $375,890 +6.6% |
| 2016 | $2,748 | $352,550 +3% |
| 2015 | $2,748 | $342,440 +6.1% |
| 2014 | $2,748 | $322,830 +2.3% |
| 2013 | -- | $315,470 +1.8% |
| 2012 | -- | $309,920 -0.5% |
| 2011 | -- | $311,590 +2.4% |
| 2010 | -- | $304,310 |
| 2009 | -- | $304,310 0% |
| 2008 | -- | $304,340 +1.7% |
| 2007 | -- | $299,230 +5.9% |
| 2006 | $3,313 -0.5% | $282,440 |
| 2005 | $3,329 | $282,440 |
| 2004 | -- | $282,440 +18.1% |
| 2003 | -- | $239,120 |
| 2002 | -- | $239,120 +11.7% |
| 2001 | -- | $214,120 |
| 2000 | -- | $214,120 |
Find assessor info on the county website
Monthly payment
Est. payment
Payment breakdown
Explore the cost of this home by adjusting the details. Changes won't be saved.Climate risks
Neighborhood: 77845
Nearby schools
Schools provided by the listing agent
- Elementary: Forest Ridge Elementary School
- Middle: Wellborn Middle School
- High: College Station High School
Source: HAR. This data may not be complete. We recommend contacting the local school district to confirm school assignments for this home.
- $354,5003 bd2 ba1.7k sqft1740 Twin Pond Cir, College Station, TX 77845Off Market
- $324,8003 bd2 ba1.7k sqft1738 Twin Pond Cir, College Station, TX 77845Off Market
- $306,7003 bd2 ba1.6k sqft1742 Twin Pond Cir, College Station, TX 77845Off Market
- $--3 bd2 ba1.6k sqft1744 Twin Pond Cir, College Station, TX 77845Sold
Similar homes
- $750,0003 bd3 ba2.7k sqft2007 Moses Creek Ct, College Station, TX 77845For Sale
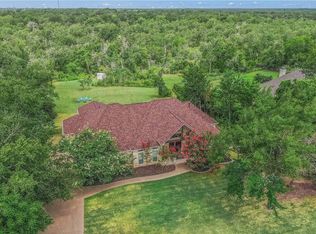 MLS ID #11536016, Jennifer Zweiacker, Zweiacker & Associates. HAR
 - $740,0004 bd3 ba2.4k sqft9618 Whispering Rdg, College Station, TX 77845For Sale
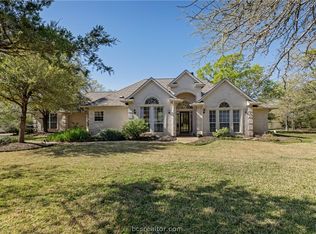 MLS ID #26011628, Walt Wendler, Gate to Gable, LLC. BCSMLS
 - $789,9004 bd4 ba3k sqft2005 Old May Ct, College Station, TX 77845For Sale
 MLS ID #2436432, Laura Cates, Real Broker, LLC. HAR
 - $750,0004 bd3 ba3.3k sqft17422 Saddle Creek Dr, College Station, TX 77845For Sale
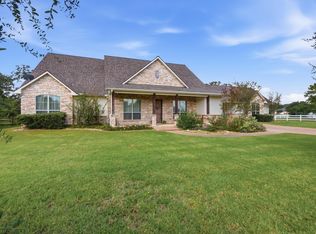 MLS ID #35159493, Kristi Fox-Satsky, Century 21 Integra Unlocked. HAR
