Completely renovated! This beautifully reimagined 4-bedroom, 3.5 bathroom home offers thoughtfully designed living space, complemented by a resort-style backyard and beautifully landscaped grounds. Modern elegance, timeless finishes, and comfortable living come together on this exceptional property. The heart of the home is the gourmet kitchen, featuring an Autograph Edition 48-inch gas range with 8 burners and double ovens, a large center island with quartz countertops, custom cabinetry, designer tile backsplash, and a farmhouse sink. Travertine flooring in a Versailles pattern extends throughout the main level, while soft coastal-inspired tones create a relaxed and inviting atmosphere. You will love the expansive open-concept floor plan filled with natural light. The primary suite offers a private retreat with an elegant en-suite featuring custom stonework, a freestanding soaking tub set against an accent stone wall, and a spacious walk-in shower. Additional features include four bedrooms, three and a half bathrooms, and a unique crow's nest that adds character and additional versatility to the home. Outside, the private backyard is designed for both relaxation and entertaining, with a sparkling pool, expansive patio areas, mature landscaping, and ample space for outdoor gatherings. Extensive improvements include a newer roof, windows, spray foam insulation, driveway, and sidewalks. Upgraded irrigation system with soaker system for in ground/raised beds.
Active
Price cut: $3K (10/1)
$639,900
709 Putter Ct, College Station, TX 77845
4beds
2,834sqft
Single Family Residence
Built in 1996
0.27 Acres Lot
$624,500 Zestimate®
$226/sqft
$30/mo HOA
What's special
Sparkling poolBeautifully landscaped groundsResort-style backyardExpansive patio areasFarmhouse sinkSpacious walk-in showerDesigner tile backsplash
- 51 days
- 1,015
- 79
Zillow last checked:
Listing updated:
Listed by:
Theodore Sampson TREC #0649324 979-676-7303,
NextHome Realty Solutions BCS
Source: BCSMLS,MLS#: 26010406 Originating MLS: Bryan College Station Regional AOR
Originating MLS: Bryan College Station Regional AORFacts & features
Interior
Bedrooms & bathrooms
- Bedrooms: 4
- Bathrooms: 4
- Full bathrooms: 3
- 1/2 bathrooms: 1
Heating
- Central, Gas
Cooling
- Central Air, Electric
Appliances
- Included: Double Oven, Dishwasher, Disposal, Gas Range, Microwave, Refrigerator, Water Heater, GasWater Heater
Features
- Quartz Counters, Breakfast Area, Ceiling Fan(s), Dry Bar, Kitchen Exhaust Fan, Kitchen Island
- Flooring: Tile, Wood
- Has fireplace: Yes
- Fireplace features: Other
Interior area
- Total structure area: 2,834
- Total interior livable area: 2,834 sqft
Property
Parking
- Total spaces: 2
- Parking features: Attached, Garage
- Attached garage spaces: 2
Accessibility
- Accessibility features: None
Features
- Levels: Two
- Stories: 2
- Pool features: In Ground
Lot
- Size: 0.27 Acres
Details
- Parcel number: 97887
Construction
Type & style
- Home type: SingleFamily
- Property subtype: Single Family Residence
Materials
- Foundation: Slab
Condition
- Year built: 1996
Utilities & green energy
- Sewer: Public Sewer
- Water: Public
- Utilities for property: Electricity Available, Natural Gas Available, Sewer Available, Trash Collection, Water Available
Green energy
- Energy efficient items: Insulation
- Indoor air quality: Ventilation
Community & HOA
Community
- Features: Patio
- Subdivision: Pebble Creek
HOA
- Has HOA: Yes
- Amenities included: Maintenance Grounds, Management
- Services included: Common Area Maintenance, Association Management
- HOA fee: $360 annually
Location
- Region: College Station
Financial & listing details
- Price per square foot: $226/sqft
- Tax assessed value: $484,006
- Annual tax amount: $7,740
- Date on market: 8/20/2026
- Cumulative days on market: 52 days
- Electric utility on property: Yes
Estimated market value
$624,500
$593,000 - $656,000
$4,495/mo
Price history
| Date | Event | Price |
|---|---|---|
| 10/1/2026 | Price change | $639,900-0.5%$226/sqft |
Source:  BCSMLS #26010406 Report a problem BCSMLS #26010406 Report a problem | ||
| 9/17/2026 | Price change | $642,900-1.1%$227/sqft |
Source: BCSMLS #26010406 Report a problem | ||
| 8/20/2026 | Listed for sale | $649,900+85.7%$229/sqft |
Source: BCSMLS #26010406 Report a problem | ||
| 6/8/2015 | Sold | -- |
Source: BCSMLS #98217 Report a problem | ||
| 4/23/2015 | Price change | $350,000-2.8%$124/sqft |
Source: Keller Williams - Brazos Valley #98217 Report a problem | ||
| 4/9/2015 | Listed for sale | $360,000+35.8%$127/sqft |
Source: Keller Williams - Brazos Valley #98217 Report a problem | ||
| 6/9/2011 | Listing removed | $265,000$94/sqft |
Source: iseemedia #61197 Report a problem | ||
| 2/25/2011 | Listed for sale | $265,000-1.9%$94/sqft |
Source: iseemedia #61197 Report a problem | ||
| 1/6/2011 | Listing removed | $270,000$95/sqft |
Source: Mike Beal #61197 Report a problem | ||
| 10/10/2010 | Price change | $270,000+8%$95/sqft |
Source: Mike Beal #61197 Report a problem | ||
| 7/17/2010 | Price change | $249,999-5.7%$88/sqft |
Source: CENTURY 21 Beal, Inc. #61197 Report a problem | ||
| 5/29/2010 | Price change | $265,000-1.9%$94/sqft |
Source: CENTURY 21 Beal, Inc. #61197 Report a problem | ||
| 4/10/2010 | Listed for sale | $270,000$95/sqft |
Source: Century 21 Beal #61197 Report a problem | ||
Public tax history
| Year | Property taxes | Tax assessment |
|---|---|---|
| 2025 | $7,740 -6.4% | $484,006 -1.7% |
| 2024 | $8,269 +12.5% | $492,192 +10% |
| 2023 | $7,350 -9.1% | $447,447 +10% |
| 2022 | $8,088 +2.5% | $406,770 +10% |
| 2021 | $7,893 | $369,791 +8.5% |
| 2020 | -- | $340,671 +8.8% |
| 2019 | $6,716 -0.5% | $313,050 -3.7% |
| 2018 | $6,749 | $324,950 +9% |
| 2017 | $6,749 +15.7% | $298,190 +2.2% |
| 2016 | $5,832 | $291,670 +12.3% |
| 2015 | $5,832 | $259,650 -0.4% |
| 2014 | $5,832 | $260,580 +1.9% |
| 2013 | -- | $255,770 +2.3% |
| 2012 | -- | $250,040 +1.5% |
| 2011 | -- | $246,380 -0.5% |
| 2010 | -- | $247,660 +7% |
| 2009 | -- | $231,510 +3.9% |
| 2008 | -- | $222,830 +7.5% |
| 2007 | -- | $207,300 +9.4% |
| 2006 | $4,638 -4.7% | $189,560 |
| 2005 | $4,865 | $189,560 +4.5% |
| 2004 | -- | $181,360 +5.8% |
| 2003 | -- | $171,360 +0.1% |
| 2002 | -- | $171,260 +2.2% |
| 2001 | -- | $167,650 |
| 2000 | -- | $167,650 |
Find assessor info on the county website
Monthly payment
Est. payment
Payment breakdown
Explore the cost of this home by adjusting the details. Changes won't be saved.Climate risks
Neighborhood: 77845
Nearby schools
Schools provided by the listing agent
- Middle: ,
- District: College Station
Source: BCSMLS. This data may not be complete. We recommend contacting the local school district to confirm school assignments for this home.
- $518,1004 bd3 ba2.6k sqft707 Putter Ct, College Station, TX 77845Off Market

- $479,3004 bd2 ba2.6k sqft711 Putter Ct, College Station, TX 77845Off Market
- $430,8004 bd3 ba2.1k sqft708 Driver Ct, College Station, TX 77845Off Market
- $455,5004 bd3 ba2.2k sqft706 Driver Ct, College Station, TX 77845Off Market
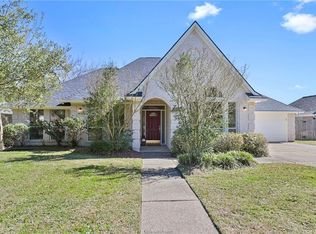
Similar homes
- $565,0004 bd3 ba2.5k sqft4401 Rocky Meadows Dr, College Station, TX 77845For Sale
 MLS ID #26012023, Jamie Prejean, CENTURY 21 Integra. BCSMLS
 - $509,9004 bd3 ba2.3k sqft4617 Shoal Creek Dr, College Station, TX 77845For Sale
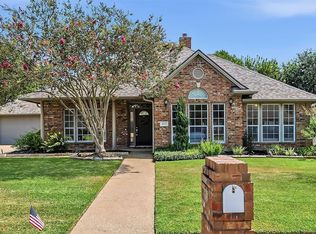 MLS ID #80752865, Jennifer Bacak, Coldwell Banker Apex, REALTORS LLC. HAR
 - $649,9004 bd4 ba3.5k sqft2604 Faulkner Dr, College Station, TX 77845For Sale
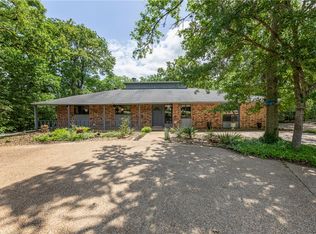 MLS ID #26004484, Viet Ha, eXp Realty, LLC. BCSMLS
 - $730,0003 bd3 ba2.7k sqft1625 Harpers Ferry Rd, College Station, TX 77845For Sale
 MLS ID #7589413, Jennifer Zweiacker, Zweiacker & Associates. HAR
